Welcome to 44 Blackfriar Lane in Brantford — a beautifully maintained full brick bungalow offering over 1,800 sq. ft. of spacious main-floor living in a highly sought-after family-friendly neighbourhood. Designed for both comfort and functionality, the main level features 2 generous bedrooms (originally a 3-bedroom layout and easily converted back), 2 full bathrooms, including a spacious primary suite complete with a private ensuite featuring a separate tub and shower. Enjoy elegant formal living and dining rooms, a bright eat-in kitchen with patio doors leading to the backyard, and a cozy family room highlighted by a natural gas fireplace — perfect for relaxing or entertaining. Convenient main-floor laundry and direct garage access add to the home’s practical appeal. The mostly finished lower level provides additional living space with 2 more bedrooms, a large recreation room, 3-piece bathroom, workshop, and ample storage space — ideal for growing families, guests and hobbies. Outside, you’ll find a double driveway and garage, a large storage shed, and a backyard retreat featuring a spacious deck with pergola for outdoor enjoyment. Perfectly located just steps from a beautiful park and within walking distance to Catholic and public elementary schools as well as North Park Collegiate secondary. This home also offers quick access to shopping, amenities, and Highway 403 for commuters. Spacious, versatile, and ideally located — this is a fantastic opportunity to own a wonderful family home in one of Brantford’s most desirable neighbourhoods.
Under contract
C$774,900
44 Blackfriar Ln, Brantford, ON N3R 7L3
4beds
1,832sqft
Single Family Residence, Residential
Built in ----
-- sqft lot
$-- Zestimate®
C$423/sqft
C$-- HOA
What's special
Full brick bungalowSpacious primary suiteMain-floor laundryDirect garage accessLarge recreation roomAmple storage spaceDouble driveway and garage
- 71 days |
- 10 |
- 0 |
Zillow last checked:
Listing updated:
Listed by:
Ryand Campbell, Salesperson,
Re/Max Twin City Realty Inc
Source: ITSO,MLS®#: 40828079Originating MLS®#: Brantford Regional Real Estate Association Inc.
Facts & features
Interior
Bedrooms & bathrooms
- Bedrooms: 4
- Bathrooms: 3
- Full bathrooms: 3
- Main level bathrooms: 2
- Main level bedrooms: 2
Bedroom
- Level: Main
Other
- Level: Main
Bedroom
- Level: Basement
Bedroom
- Level: Basement
Bathroom
- Features: 4-Piece
- Level: Main
Bathroom
- Features: 3-Piece
- Level: Basement
Other
- Features: 4-Piece
- Level: Main
Dinette
- Level: Main
Dining room
- Level: Main
Kitchen
- Level: Main
Laundry
- Level: Main
Living room
- Level: Main
Living room
- Level: Main
Recreation room
- Level: Basement
Storage
- Level: Basement
Storage
- Level: Basement
Heating
- Natural Gas
Cooling
- Central Air
Appliances
- Included: Water Heater, Dishwasher, Dryer, Refrigerator, Stove, Washer
Features
- Central Vacuum
- Basement: Full,Finished
- Number of fireplaces: 1
Interior area
- Total structure area: 1,832
- Total interior livable area: 1,832 sqft
- Finished area above ground: 1,832
Video & virtual tour
Property
Parking
- Total spaces: 4
- Parking features: Attached Garage, Private Drive Double Wide
- Attached garage spaces: 2
- Uncovered spaces: 2
Features
- Stories: 1
- Frontage type: East
- Frontage length: 70.17
Lot
- Dimensions: 70.17 x
- Features: Urban, Park, Place of Worship, Schools
Details
- Parcel number: 321990067
- Zoning: NLR
Construction
Type & style
- Home type: SingleFamily
- Architectural style: Bungalow
- Property subtype: Single Family Residence, Residential
Materials
- Brick
- Foundation: Poured Concrete
- Roof: Asphalt Shing
Condition
- 31-50 Years
- New construction: No
Utilities & green energy
- Sewer: Sewer (Municipal)
- Water: Municipal, Unknown
Community & HOA
Location
- Region: Brantford
Financial & listing details
- Price per square foot: C$423/sqft
- Annual tax amount: C$5,654
- Date on market: 5/14/2026
- Inclusions: Central Vac, Dishwasher, Dryer, Refrigerator, Stove, Washer, All Inclusions Are In *as Is* Condition.
- Exclusions: Primary Bedroom Window Coverings & Mounted Tvs (Mounts Will Remain On The Walls)
Ryand Campbell, Salesperson
Ryand Campbell, Salesperson
(519) 570-4447
By pressing Contact Agent, you agree that the real estate professional identified above may call/text you about your search, which may involve use of automated means and pre-recorded/artificial voices. You don't need to consent as a condition of buying any property, goods, or services. Message/data rates may apply. You also agree to our Terms of Use. Zillow does not endorse any real estate professionals. We may share information about your recent and future site activity with your agent to help them understand what you're looking for in a home.
Price history
| Date | Event | Price |
|---|---|---|
| 6/2/2026 | Contingent | C$774,900C$423/sqft |
Source:  TRREB #X13126628 Report a problem TRREB #X13126628 Report a problem | ||
| 5/28/2026 | Listed for sale | C$774,900C$423/sqft |
Source: TRREB #X13126628 Report a problem | ||
| 5/20/2026 | Contingent | C$774,900C$423/sqft |
Source: ITSO #40828079 Report a problem | ||
| 5/14/2026 | Listed for sale | C$774,900C$423/sqft |
Source: TRREB #X13126628 Report a problem | ||
Public tax history
Tax history is unavailable.
Climate risks
Neighborhood: Brier Park
Nearby schools
GreatSchools rating
No schools nearby
We couldn't find any schools near this home.
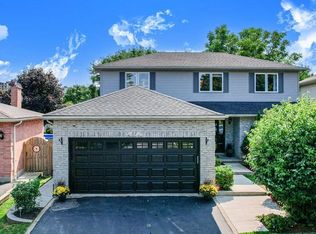
- C$895,0005 bd4 ba2k sqft47 Blackfriar Ln, Brantford, ON N3R7M2Sold
- C$--4 bd3 ba3.1k sqft44 Cameron Ln, Brantford, ON N3R7V2Off Market
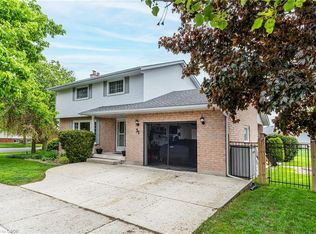
- C$715,9004 bd3 ba1.2k sqft31 Blackfriar Ln, Brantford, ON N3R7M2For Sale
- C$--2 bd2 ba1.5k sqft28 Blackfriar Ln, Brantford, ON N3R7L3Off Market
- C$1,599,9994 bd4 ba-- sqft83 Blackfriar Ln, Brantford, ON N3R7M2For Sale
- C$--4 bd3 ba1.8k sqft24 Blackfriar Ln, Brantford, ON N3R7L3Off Market
- C$739,9005 bd2 ba-- sqft47 Trillium Way, Brantford, ON N3R7T8For Sale
- C$---- bd-- ba-- sqft6 Wildflower Ln, Brantford, ON N3R6B4Off Market
Similar homes
- C$689,9004 bd2 ba1.1k sqft10 Brier Cres, Brantford, ON N3R 3M6For Sale
 MLS ID #40849072, Terry Summerhays, Salesperson, Re/Max Twin City Realty Inc. ITSO

 - C$710,9004 bd2 ba1.2k sqft104 Viscount Rd, Brantford, ON N3P 1Y6For Sale
 MLS ID #40849321, Lori Venn, Salesperson, Re/Max Twin City Realty Inc.. ITSO
 - C$699,2344 bd2 ba1.2k sqft60 Driftwood Dr, Brantford, ON N3R 3K4New Construction
 MLS ID #40842086, Wally Olivieri, Salesperson, Re/Max Twin City Realty Inc. ITSO
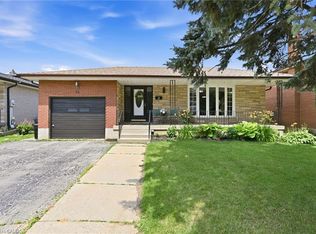
 - C$719,0004 bd2 ba2k sqft15 Edgar Dr, Brantford, ON N3R 6X7For Sale
 MLS ID #40844687, Carol Nusca, Salesperson, Real Broker Ontario Ltd.. ITSO
 - C$759,9003 bd2 ba1.1k sqft38 Olivetree Rd, Brantford, ON N3R 7X2For SaleMLS ID #40846301, Alex Grinton, Broker, Century 21 Heritage House LTD. ITSO
- C$779,9003 bd2 ba2.2k sqft32 Clench Ave, Brantford, ON N3T 1B6For SaleMLS ID #40844467, Griff Jones, Salesperson, Keller Williams Edge Realty. ITSO
- C$635,0004 bd2 ba1.2k sqft12 Spartan Dr, Brantford, ON N3R 6C7For SaleMLS ID #40832928, Angela Swimm, Salesperson, Century 21 Heritage House LTD. ITSO
- C$719,9004 bd4 ba1.4k sqft371 Brantwood Park Rd, Brantford, ON N3P 1G8For SaleMLS ID #40832350, Drew Woolcott, Broker, RE/MAX Escarpment Realty Inc.. ITSO
- C$739,9005 bd2 ba1.2k sqft9 Pace Ave, Brantford, ON N3S 7V4For SaleMLS ID #40845605, Rob Golfi, Salesperson, RE/MAX Escarpment Golfi Realty Inc.. ITSO
- C$799,9004 bd2 ba1.6k sqft1545 Brock Rd, Hamilton, ON L9H 5E4For SaleMLS ID #40850534, Jenni Jones, Salesperson, Homelife Professionals Realty Inc.. ITSO
- C$799,9004 bd2 ba1.1k sqft62 Mission Rd, Brantford, ON N3S 0A3For SaleMLS ID #40819249, Alexandra Borondy, Salesperson, RE/MAX Escarpment Realty Inc.. ITSO
- C$759,0003 bd2 ba1.2k sqft68 Allensgate Dr, Brantford, ON N3V 1E2For SaleMLS ID #40846356, Ryan Campbell, Broker, Real Broker Ontario Ltd. ITSO
- C$799,9003 bd3 ba1.4k sqft6 General St, Brantford, ON N3S 0A2For SaleMLS ID #40841434, Samantha Spadafora, Salesperson, Royal LePage Action Realty. ITSO
- C$699,5833 bd2 ba1.1k sqft180 Balmoral Dr, Brantford, ON N3R 7N5New ConstructionMLS ID #40839653, Wally Olivieri, Salesperson, Re/Max Twin City Realty Inc. ITSO
- C$900,0004 bd3 ba1.6k sqft345 Governors Rd E, Brant, ON N3L 3E1For SaleMLS ID #40584563, Brian Yetman, Salesperson, Royal LePage Brant Realty. ITSO
- C$599,9003 bd2 ba1k sqft1 Osijek Cres, Brantford, ON N3P 1Z3For SaleMLS ID #40849861, Sarah Pass, Salesperson, Coldwell Banker Homefront Realty. ITSO
- C$729,9003 bd2 ba1.3k sqft34 Brooklyn Ave, Brantford, ON N3T 1B4For SaleMLS ID #40845826, Michael St. Jean, Salesperson, Michael St. Jean Realty Inc.. ITSO
- C$799,9004 bd4 ba1.8k sqft69 Solsbury Cres, Hamilton, ON L0R 1W0For SaleMLS ID #40835279, Sarah Kiani, Salesperson, Keller Williams Edge Realty. ITSO
- C$699,9003 bd2 ba1k sqft16 Sandlewood Ave, Brantford, ON N3V 1C6For SaleMLS ID #40824211, Lynda Wilcox, Salesperson, Re/Max Twin City Realty Inc.. ITSO
- C$799,9004 bd3 ba2.2k sqft19 Glenhaven Ct, Hamilton, ON L9C 7G4For SaleMLS ID #40849998, Justin Little, Salesperson, RE/MAX Escarpment Realty Inc.. ITSO
