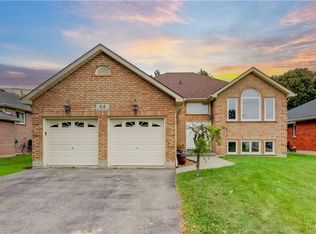
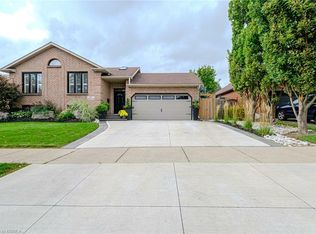
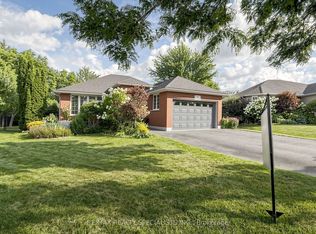
Beautifully maintained raised bungalow in Brantford's highly sought-after Brier Park! This versatile home features a bright, open-concept main floor with 3 spacious bedrooms, including a primary with a walk-in closet, and a newly renovated bathroom with double sinks and a skylight. The eat-in kitchen offers ample cabinetry and a gas stove hookup. The exceptionally bright lower level boasts large above-grade windows, 2 additional bedrooms, a renovated 4-piece bath, and a massive rec room with a cozy gas fireplace-offering incredible in-law suite potential. Step outside to a fully fenced, private backyard oasis complete with a deck, mature gardens, and rain barrel irrigation. Highlights include an attached garage with inside entry & new door, central vac, and an owned HWT (2022). Unbeatable location close to top-rated schools, parks, shopping, Costco, Wayne Gretzky Sports Centre, and quick Hwy 403 access. Perfect for families or investors! Move-in ready!
Under contract
C$699,900
47 Trillium Way, Brantford, ON N3R 7T8
5beds
2baths
Single Family Residence
Built in ----
5,700 Square Feet Lot
$-- Zestimate®
C$--/sqft
C$-- HOA
What's special
- 30 days
- 13
- 0
Zillow last checked:
Listing updated:
Listed by:
REAL ONE REALTY INC.
Source: TRREB,MLS®#: X13773124 Originating MLS®#: Toronto Regional Real Estate Board
Originating MLS®#: Toronto Regional Real Estate BoardFacts & features
Interior
Bedrooms & bathrooms
- Bedrooms: 5
- Bathrooms: 2
Primary bedroom
- Level: Main
- Dimensions: 3.77 x 3.96
Bedroom 2
- Level: Main
- Dimensions: 3.24 x 2.9
Bedroom 3
- Level: Main
- Dimensions: 2.26 x 3.26
Bedroom 4
- Level: Basement
- Dimensions: 2.94 x 3.24
Bedroom 5
- Level: Basement
- Dimensions: 3.39 x 4.22
Dining room
- Level: Main
- Dimensions: 3.87 x 3.01
Kitchen
- Level: Main
- Dimensions: 3.77 x 3.6
Living room
- Level: Main
- Dimensions: 3.24 x 10.86
Recreation
- Level: Basement
- Dimensions: 7.01 x 5.6
Heating
- Forced Air, Gas
Cooling
- Central Air
Features
- In-Law Capability, Primary Bedroom - Main Floor
- Basement: Finished,Full
- Has fireplace: Yes
- Fireplace features: Natural Gas
Interior area
- Living area range: 1100-1500 null
Video & virtual tour
Property
Parking
- Total spaces: 3
- Parking features: Private Double
- Has garage: Yes
Features
- Patio & porch: Deck
- Pool features: None
Lot
- Size: 5,700 Square Feet
- Features: School, Park, Public Transit, Fenced Yard
Details
- Parcel number: 322010194
Construction
Type & style
- Home type: SingleFamily
- Architectural style: Bungalow-Raised
- Property subtype: Single Family Residence
Materials
- Brick, Aluminum Siding
- Foundation: Poured Concrete
- Roof: Asphalt Shingle
Utilities & green energy
- Sewer: Sewer
Community & HOA
Location
- Region: Brantford
Financial & listing details
- Annual tax amount: C$4,769
- Date on market: 9/11/2026
Price history
Price history is unavailable.
Public tax history
Tax history is unavailable.
Climate risks
Neighborhood: Brier Park
Nearby schools
GreatSchools rating
No schools nearby
We couldn't find any schools near this home.

Similar homes
- C$789,0004 bd3 ba1.6k sqft18 Max Webster Rd, Brantford, ON N3P 1H7For Sale
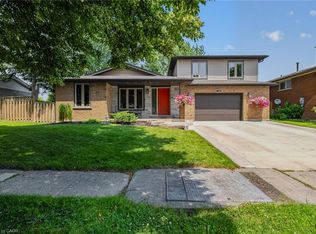 MLS ID #40869418, Michael Lobbezoo, Salesperson, RCB Realty Inc.. ITSO
 - C$649,9004 bd2 ba-- sqft10 Crabapple Ct, Brantford, ON N3R 5X9For Sale
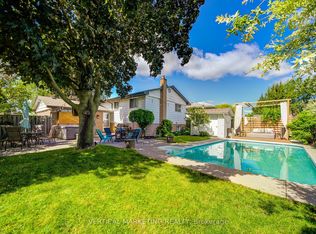 MLS ID #X13680580, VERTICAL MARKETING REALTY. TRREB
 - C$599,9004 bd2 ba-- sqft118 Marlborough St, Brantford, ON N3S 7Y2For Sale
 MLS ID #X13793536, ROYAL LEPAGE FLOWER CITY REALTY. TRREB
 - C$750,0003 bd2 ba-- sqft14 Kimberly Ct, Brantford, ON N3T 6M3For Sale
 MLS ID #X13725592, RE/MAX REALTY SPECIALISTS INC.. TRREB
