Welcome to this stunning renovated detached family residence in the highly sought-after, family-friendly Brier Park community. Offering more than 3,000 sqft of living space, this 3+2 bedroom, 4-bathroom home blends elegance, comfort & functionality in a scenic setting. Oak stair, new potlights & smooth ceiling all thru, HWD flrs, renovated baths & the list of features & upgrades goes on.. Step inside to a bright main flr featuring a welcoming foyer, hugged w oak stairs open to above, spacious living w bay window, a formal dining & a renovated chef-inspired kitchen w SS appliances, granite counters, extended cabinetry, custom backsplash & a wall-to-wall pantry. A charming circular sunroom for your breakfast gathering opens onto a backyard oasis, while the family room, with its elegant gas fireplace, offers warmth & relaxation. The main flr also includes a laundry room, powder room, & direct garage access. Upstairs, the primary suite boasts an updated spacious WI closet & a spa-like 5-piece ensuite w glass & LED lights jet shower, & a jacuzzi soaker tub. Two additional generous bedrooms share a modern 4-pc bath. The fully finished basement expands your living space w a large recreation room featuring a second fireplace, a full bath, & two versatile rooms perfect for bedrooms, a home office, or an in-law suite. Outdoors, enjoy your private retreat: a landscaped backyard w inground automated sprinkler system, deck, mature trees, gazebo & heated, kidney-shaped pool w a slide, perfect for summer entertaining. Additional features include a double garage w remote & countless top-to-bottom updates w $$$ spent in tasteful renovation. This rare find offers the best of both worlds: a quiet, safe, park-side setting just steps from schools, shopping, & amenities, w quick access to 403&24HWY for easy commuting. Check feature sheet for all upgrades. Book your showing ASAP! Make this gorgeous house your forever Home Sweet Home!
Sold for $895,000
C$895,000
47 Blackfriar Ln, Brantford, ON N3R 7M2
5beds
2,035sqft
Single Family Residence, Residential
Built in ----
5,921 Square Feet Lot
$-- Zestimate®
C$440/sqft
C$3,043 Estimated rent
Home value
Not available
Estimated sales range
Not available
Not available
Owner options
List your home for rent
C$3,043/mo
Rent Zestimate®
Find your next renter with Zillow Rental Manager. Plus, with online applications, you can quickly screen prospective tenants – for free.
C$3,043/mo
Rent Zestimate®
Refinance and save
C$3,784/mo
Est. payment
Refinancing to a lower rate could help reduce your monthly payments and save thousands over the life of the loan.
C$3,784/mo
Est. payment
Explore your selling options
Work with a Zillow partner agent
Leverage their expertise and Zillow's premium Showcase listings to get your home seen by more buyers.
Get startedList with your own agent
Get your home in front of millions of buyers by listing it on Zillow.
Learn how to do itSell it yourself
Take full control of how buyers see your home on Zillow by listing For Sale by Owner (FSBO).
List your homeWhat's special
Oak stairNew potlightsSmooth ceilingHwd flrsRenovated bathsBright main flrWelcoming foyer
Zillow last checked:
Listing updated:
Listed by:
Sherine Ishak, Salesperson,
RIGHT AT HOME REALTY BROKERAGE
Source: ITSO,MLS®#: 40769078Originating MLS®#: Cornerstone Association of REALTORS®
Facts & features
Interior
Bedrooms & bathrooms
- Bedrooms: 5
- Bathrooms: 4
- Full bathrooms: 3
- 1/2 bathrooms: 1
- Main level bathrooms: 1
Other
- Description: Luxury Spa 5pcs ensuite, hwd floors, large window overlooking the front yard, ceiling fan
- Features: Ensuite, Jetted Bathtub
- Level: Second
Bedroom
- Description: Large window, overlooking the front yard, ceiling fan
- Level: Second
Bedroom
- Description: Large window, overlooking the backyard and park, ceiling fan
- Level: Second
Bedroom
- Features: Carpet Free, French Doors, Walk-in Closet
- Level: Basement
Bedroom
- Level: Basement
Bathroom
- Description: granite countertops
- Features: 2-Piece
- Level: Main
Bathroom
- Description: Luxury Spa 5pcs ensuite with double sinks, quartz countertops, custom backsplash, glass shower, jet led lit shower, & jacuzzi
- Features: 5+ Piece, Double Vanity, Jetted Bathtub, Tile Floors
- Level: Second
Bathroom
- Description: Bathtub, vanity w quartz countertop and custom backsplash
- Features: 4-Piece
- Level: Second
Bathroom
- Description: New glass shower
- Features: 3-Piece
- Level: Basement
Dining room
- Description: pot lights , large window overlooking the backyard & pool, open the kitchen & living
- Level: Main
Family room
- Description: Overlooking the deck and backyard, potlights, hwd floor & open concept yet a separate room
- Features: Fireplace, Hardwood Floor
- Level: Main
Foyer
- Description: Pot lights, circular loak stairs Open to above
- Features: Hardwood Floor, Open Concept
- Level: Main
Great room
- Description: potlights
- Features: Carpet Free, Fireplace, French Doors
- Level: Basement
Kitchen
- Description: Custom backsplash, SS appls, Water filter, Extended modern grey cabinets, granite countertops
- Features: Pantry
- Level: Main
Laundry
- Description: Large closet, access to the garage, laundry sink & hanging cabinets
- Level: Main
Living room
- Description: Pot lights
- Features: Bay Window, California Shutters, Carpet Free, Hardwood Floor, Open Concept
- Level: Main
Sunroom
- Description: Breakfast area/ sunroom off the kitchen, walkout to the deck, landscaped backyard w a gazebo and a heated kidney shaped inground swimming pool, ceiling fan
- Level: Main
Heating
- Fireplace(s)
Cooling
- Central Air
Appliances
- Included: Water Heater, Water Softener, Dishwasher, Dryer, Freezer, Range Hood, Refrigerator, Stove, Washer
- Laundry: Laundry Room, Main Level
Features
- Auto Garage Door Remote(s), Built-In Appliances, Ceiling Fan(s), Ventilation System
- Basement: Full,Finished
- Number of fireplaces: 2
Interior area
- Total structure area: 3,126
- Total interior livable area: 2,035 sqft
- Finished area above ground: 2,035
- Finished area below ground: 1,091
Property
Parking
- Total spaces: 4
- Parking features: Attached Garage, Garage Door Opener, Built-In, Private Drive Double Wide
- Attached garage spaces: 2
- Uncovered spaces: 2
Features
- Patio & porch: Deck, Patio, Porch
- Exterior features: Landscaped, Lawn Sprinkler System, Storage Buildings
- Has private pool: Yes
- Pool features: In Ground, Outdoor Pool
- Fencing: Full
- Has view: Yes
- View description: Park/Greenbelt, Pool
- Frontage type: West
- Frontage length: 50.50
Lot
- Size: 5,921 Square Feet
- Dimensions: 50.5 x 117.26
- Features: Urban, Highway Access, Hospital, Landscaped, Library, Park, Playground Nearby, Public Transit, School Bus Route, Schools, Shopping Nearby, Skiing
Details
- Additional structures: Gazebo, Shed(s)
- Parcel number: 322010249
- Zoning: R1B
Construction
Type & style
- Home type: SingleFamily
- Architectural style: Two Story
- Property subtype: Single Family Residence, Residential
Materials
- Brick
- Roof: Asphalt Shing
Condition
- 31-50 Years
- New construction: No
Utilities & green energy
- Sewer: Sewer (Municipal)
- Water: Municipal
Community & HOA
Community
- Security: Carbon Monoxide Detector, Smoke Detector
Location
- Region: Brantford
Financial & listing details
- Price per square foot: C$440/sqft
- Annual tax amount: C$5,250
- Date on market: 9/12/2025
- Inclusions: Carbon Monoxide Detector, Dishwasher, Dryer, Freezer, Garage Door Opener, Range Hood, Refrigerator, Smoke Detector, Stove, Washer, All Kitchen Appliances: Ss Fridge, Bi Dishwasher, Ss Electric Stove, Hood, Ss Washer & Dryer, Bbq. All Elfs, Bbq, All Pool, Heating & Cooling Equipment.
- Exclusions: Any Staging Items
Price history
| Date | Event | Price |
|---|---|---|
| 1/30/2026 | Sold | C$895,000C$440/sqft |
Source: ITSO #40769078 Report a problem | ||
Public tax history
Tax history is unavailable.
Neighborhood: Brier Park
Nearby homes
- C$774,9004 bd3 ba1.8k sqft44 Blackfriar Ln, Brantford, ON N3R7L3For Sale
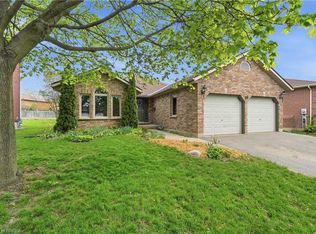
- C$715,9004 bd3 ba1.2k sqft31 Blackfriar Ln, Brantford, ON N3R7M2For Sale
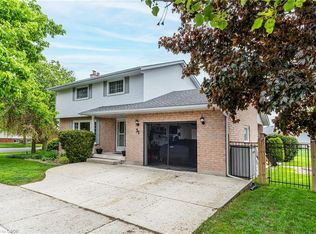
- C$--2 bd2 ba1.5k sqft28 Blackfriar Ln, Brantford, ON N3R7L3Off Market
- C$--4 bd3 ba3.1k sqft44 Cameron Ln, Brantford, ON N3R7V2Off Market
- C$1,599,9994 bd4 ba-- sqft83 Blackfriar Ln, Brantford, ON N3R7M2For Sale
- C$1,7001 bd1 ba660 sqft47 Memorial Dr, Brantford, ON N3R6N5For Rent
- C$---- bd1 ba462 sqft47 Memorial Dr #BACHELOR, Brantford, ON N3R6N5Off Market
- C$--1 bd1 ba660 sqft47 Memorial Dr #1-BEDROOM, Brantford, ON N3R6N5Off Market
Nearby schools
GreatSchools rating
No schools nearby
We couldn't find any schools near this home.
- Ontario
- Brant County
- Brantford
- N3R 7M2
- Brier Park
- 47 Blackfriar Ln
Nearby cities
Nearby neighborhoods
Nearby zip codes
Other Brantford Topics
