Welcome to this move-in ready gem in the family-friendly community of Mount Hope! Ideally located just minutes from highways, Hamilton International Airport, parks, top-rated schools, shopping, transit, and a golf course, this beautifully maintained home offers the perfect blend of comfort and convenience. The bright, functional layout features three spacious bedrooms, two cozy gas fireplaces, and a basement with a kitchen rough-in offering future potential. Recent updates include hardwood staircase (2017), roof, eavestroughs, and downspouts (2020), exterior pot lights (2020), 41" front door (2021) and professional backyard landscaping and shed (2021).Step outside to your private backyard oasis with a custom fire pit—perfect for relaxing or entertaining. Complete with a double-car garage, this turnkey home is ready for you to move in and enjoy!
Pending
C$799,900
69 Solsbury Cres, Hamilton, ON L0R 1W0
4beds
1,848sqft
Single Family Residence, Residential
Built in ----
4,366 Square Feet Lot
$-- Zestimate®
C$433/sqft
C$-- HOA
What's special
Bright functional layoutThree spacious bedroomsTwo cozy gas fireplacesProfessional backyard landscapingDouble-car garage
- 49 days
- 0
- 0
Zillow last checked:
Listing updated:
Listed by:
Sarah Kiani, Salesperson,
Keller Williams Edge Realty,
Chantal Costa, Salesperson,
Keller Williams Edge Realty
Source: ITSO,MLS®#: 40835279Originating MLS®#: Cornerstone Association of REALTORS®
Facts & features
Interior
Bedrooms & bathrooms
- Bedrooms: 4
- Bathrooms: 4
- Full bathrooms: 3
- 1/2 bathrooms: 1
- Main level bathrooms: 1
Other
- Level: Second
- Area: 200.4
- Dimensions: 20ft. 0in. x 10ft. 2in.
Bedroom
- Level: Second
- Area: 70.91
- Dimensions: 10ft. 3in. x 7ft. 7in.
Bedroom
- Level: Second
- Area: 111.03
- Dimensions: 11ft. 7in. x 10ft. 3in.
Bedroom
- Level: Basement
Bathroom
- Features: 2-Piece
- Level: Main
- Area: 16.65
- Dimensions: 4ft. 10in. x 4ft. 6in.
Bathroom
- Features: 4-Piece, Ensuite
- Level: Second
- Area: 100.18
- Dimensions: 11ft. 7in. x 9ft. 5in.
Bathroom
- Features: 4-Piece
- Level: Second
- Area: 63.39
- Dimensions: 9ft. 3in. x 7ft. 2in.
Bathroom
- Features: 3-Piece
- Level: Basement
- Area: 49.05
- Dimensions: 8ft. 8in. x 6ft. 7in.
Bonus room
- Level: Basement
Breakfast room
- Level: Main
Breakfast room
- Level: Main
Den
- Level: Main
Dining room
- Level: Main
- Area: 150.3
- Dimensions: 15ft. 0in. x 10ft. 2in.
Family room
- Level: Main
- Area: 161.76
- Dimensions: 16ft. 8in. x 10ft. 6in.
Foyer
- Level: Main
Kitchen
- Level: Main
- Area: 402.6
- Dimensions: 20ft. 8in. x 20ft. 5in.
Kitchen
- Level: Basement
- Area: 202.2
- Dimensions: 20ft. 2in. x 10ft. 10in.
Laundry
- Level: Main
- Area: 48.5
- Dimensions: 8ft. 3in. x 6ft. 4in.
Recreation room
- Level: Basement
- Area: 381.16
- Dimensions: 21ft. 7in. x 18ft. 9in.
Storage
- Level: Basement
Heating
- Forced Air, Natural Gas
Cooling
- Central Air
Appliances
- Included: Dryer, Freezer, Range Hood, Refrigerator, Stove, Washer
Features
- Central Vacuum, Other
- Windows: Window Coverings
- Basement: Other,Full,Finished
- Number of fireplaces: 2
- Fireplace features: Gas
Interior area
- Total structure area: 2,633
- Total interior livable area: 1,848 sqft
- Finished area above ground: 1,848
- Finished area below ground: 785
Video & virtual tour
Property
Parking
- Total spaces: 6
- Parking features: Attached Garage, Inside Entrance, Private Drive Double Wide
- Attached garage spaces: 2
- Uncovered spaces: 4
Features
- Stories: 2
- Exterior features: Landscaped, Lighting
- Frontage type: North
- Frontage length: 40.03
Lot
- Size: 4,366 Square Feet
- Dimensions: 40.03 x 109.09
- Features: Urban, Rectangular, Airport, Near Golf Course, Greenbelt, Highway Access, Major Highway, Park, Place of Worship, Public Transit
Details
- Parcel number: 174000541
- Zoning: R4
Construction
Type & style
- Home type: SingleFamily
- Property subtype: Single Family Residence, Residential
Materials
- Brick
- Roof: Asphalt Shing
Condition
- 6-15 Years
- New construction: No
Utilities & green energy
- Sewer: Sewer (Municipal)
- Water: Municipal
Community & HOA
Location
- Region: Hamilton
Financial & listing details
- Price per square foot: C$433/sqft
- Annual tax amount: C$5,593
- Date on market: 7/22/2026
- Inclusions: Central Vac, Dryer, Freezer, Range Hood, Refrigerator, Stove, Washer, Window Coverings, Dishwasher (As-Is), Deep Freezer And Raised Herb Garden.
- Exclusions: Ceiling Lights In Secondary Bedrooms (Will Replace Prior To Closing).
Price history
| Date | Event | Price |
|---|---|---|
| 8/1/2026 | Pending sale | C$799,900C$433/sqft |
Source: ITSO #40835279 Report a problem | ||
| 7/27/2026 | Contingent | C$799,900C$433/sqft |
Source: ITSO #40835279 Report a problem | ||
| 7/22/2026 | Listed for sale | C$799,900C$433/sqft |
Source: ITSO #40835279 Report a problem | ||
Public tax history
Tax history is unavailable.
Climate risks
Neighborhood: L0R
Nearby schools
GreatSchools rating
No schools nearby
We couldn't find any schools near this home.
Similar homes
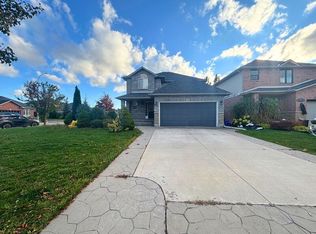
- C$869,9005 bd4 ba1.9k sqft3 Ridgemount Dr, Hamilton, ON L8W 2R6For Sale
 MLS ID #40846545, Chad R. Connelly, Salesperson, Pottruff & Oliver Realty Inc.. ITSO
 - C$849,9004 bd4 ba1.5k sqft459 Dicenzo Dr, Hamilton, ON L9B 2C4For Sale
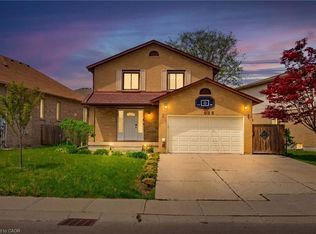 MLS ID #40857179, Massimo Iudica, Salesperson, Royal LePage State Realty Inc.. ITSO
 - C$849,8884 bd3 ba2.1k sqft565 Stone Church Rd W, Hamilton, ON L9B 1A5For Sale
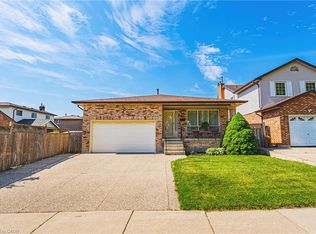 MLS ID #40838373, Stacey Adamson, Broker, Royal LePage Macro Realty. ITSO
 - C$799,0003 bd3 ba1.6k sqft5 Medici Ln, Hamilton, ON L9B 0C8For Sale
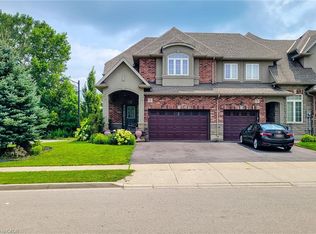 MLS ID #40850009, Saleem Khan, Salesperson, Homelife Professionals Realty Inc.. ITSO
