Impressive 4+1 bedroom, 4-bathroom DeSantis-built home on a premium 45-foot wide lot in Summit Park, Stoney Creek. Backing directly onto open greenspace with no rear neighbours, this property combines everyday family comfort with exceptional long-term value. The main level features soaring vaulted ceilings, open living and dining areas, a warm gas fireplace, and a spacious eat-in kitchen with a centre island and deck walkout. Dedicated main-floor laundry with inside garage entry adds everyday practicality. Upstairs offers four generous bedrooms, including a primary suite with a walk-in closet and a 4-piece ensuite. The fully finished basement significantly extends your living space, complete with a large recreation room, 5th bedroom, 3-piece bath, and extensive storage. Key mechanical updates include a lifetime metal roof and a new high-efficiency furnace (2025). Double garage with an exposed aggregate drive. Steps to top-rated schools, parks, and quick access to the Red Hill, Linc, and highways.
For sale
C$1,069,900
51 Showcase Dr, Hamilton, ON L0R 1P0
5beds
2,702sqft
Single Family Residence, Residential
Built in 2011
4,456 Square Feet Lot
$-- Zestimate®
C$396/sqft
C$-- HOA
What's special
Soaring vaulted ceilingsWarm gas fireplaceDeck walkoutExtensive storageLifetime metal roofDouble garageExposed aggregate drive
- 1 day
- 13
- 0
Zillow last checked:
Listing updated:
Listed by:
Kyle Medeiros, Salesperson,
RE/MAX Escarpment Realty Inc.,
Michelle Franchino, Salesperson,
RE/MAX Escarpment Realty Inc.
Source: ITSO,MLS®#: 40860380Originating MLS®#: Cornerstone Association of REALTORS®
Facts & features
Interior
Bedrooms & bathrooms
- Bedrooms: 5
- Bathrooms: 4
- Full bathrooms: 3
- 1/2 bathrooms: 1
- Main level bathrooms: 1
Bedroom
- Level: Basement
Bedroom
- Level: Second
Bedroom
- Level: Second
Bedroom
- Level: Second
Other
- Level: Second
Bathroom
- Features: 4-Piece
- Level: Basement
Bathroom
- Features: 2-Piece
- Level: Main
Bathroom
- Features: 4-Piece
- Level: Second
Other
- Features: 4-Piece
- Level: Second
Breakfast room
- Level: Main
Dining room
- Level: Main
Family room
- Level: Main
Kitchen
- Level: Main
Laundry
- Level: Main
Living room
- Level: Main
Recreation room
- Level: Basement
Storage
- Level: Basement
Utility room
- Level: Basement
Heating
- Forced Air, Natural Gas
Cooling
- Central Air
Appliances
- Included: Water Heater
- Laundry: Main Level
Features
- Built-In Appliances
- Basement: Full,Finished
- Has fireplace: No
Interior area
- Total structure area: 4,079
- Total interior livable area: 2,702 sqft
- Finished area above ground: 2,702
- Finished area below ground: 1,377
Video & virtual tour
Property
Parking
- Total spaces: 4
- Parking features: Attached Garage, Private Drive Double Wide
- Attached garage spaces: 2
- Uncovered spaces: 2
Features
- Stories: 2
- Frontage type: North
- Frontage length: 45.28
Lot
- Size: 4,456 Square Feet
- Dimensions: 45.28 x 98.43
- Features: Urban, Highway Access, Library, Place of Worship, Public Transit, Rec./Community Centre, Schools
Details
- Parcel number: 173851240
- Zoning: R4-173(B)
Construction
Type & style
- Home type: SingleFamily
- Architectural style: Traditional
- Property subtype: Single Family Residence, Residential
Materials
- Brick, Stucco
- Foundation: Concrete Perimeter
- Roof: Metal
Condition
- 6-15 Years
- New construction: No
- Year built: 2011
Utilities & green energy
- Sewer: Sewer (Municipal)
- Water: Municipal
Community & HOA
Community
- Security: Carbon Monoxide Detector, Smoke Detector
Location
- Region: Hamilton
Financial & listing details
- Price per square foot: C$396/sqft
- Annual tax amount: C$7,234
- Date on market: 9/3/2026
- Inclusions: Carbon Monoxide Detector, Smoke Detector, Ss Fridge, Ss Stove, Build-In Dishwasher, Micro Oven, Washer, Dryer, Garage Door Opener, Furnace, Ac
Price history
| Date | Event | Price |
|---|---|---|
| 9/3/2026 | Listed for sale | C$1,069,900C$396/sqft |
Source: ITSO #40860380 Report a problem | ||
Public tax history
Tax history is unavailable.
Climate risks
Neighborhood: L0R
Nearby schools
GreatSchools rating
No schools nearby
We couldn't find any schools near this home.
Similar homes
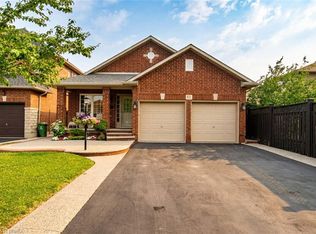
- C$1,099,9004 bd3 ba1.7k sqft137 Pinehill Dr, Hamilton, ON L0R 1P0For Sale
 MLS ID #40855218, Joseph Capostagno, Salesperson, RE/MAX Escarpment Realty Inc.. ITSO
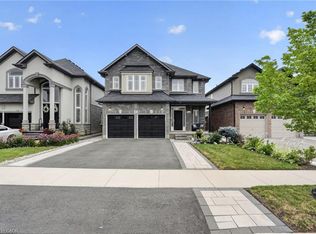
 - C$969,9994 bd4 ba2.2k sqft20 Hidden Ridge Cres, Hamilton, ON L0R 1P0For Sale
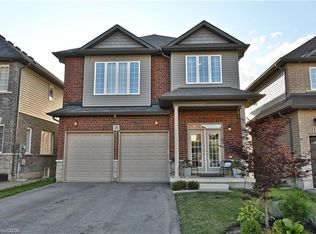 MLS ID #40841309, Ashor Barkho, Salesperson, Realty Network. ITSO
 - C$1,149,0004 bd3 ba2.4k sqft114 Chaumont Dr, Stoney Creek, ON L8J 0J8For Sale
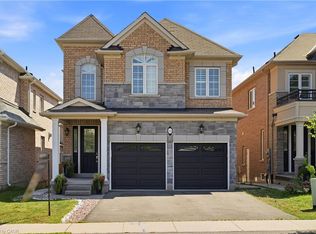 MLS ID #40859262, Muhannad Yaseen, Salesperson, EXP REALTY. ITSO
 - C$979,0004 bd3 ba2.4k sqft28 Magdalena St, Hamilton, ON L8J 0M3For Sale
 MLS ID #40860737, Arsalan Hussain, Salesperson, CENTURY 21 GREEN REALTY INC. ITSO
