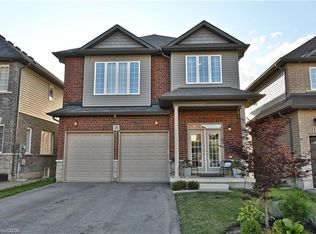
Welcome to one of Hannon's most sought-after family neighbourhood - where quiet streets, top-rated schools, local shopping, and a path to the park are all right outside your door. This is the kind of community where families put down roots and kids grow up with room to roam. And the best part? The big ticket items are already taken care of - a new roof, furnace, and central air all replaced within the last five years means you move in and enjoy from day one. Step inside and you'll immediately feel the difference - soaring vaulted ceilings in the dining and kitchen flow into a massive family room with a stunning bay window that fills the space with natural light. With four bedrooms, 2.5 bathrooms, and a double car garage, there's room for everyone and everything. Out back, stamped and aggregate concrete sets the stage for summer entertaining, with a custom-built insulated shed - perfectly matched to the home - ideal as a workshop or extra storage. Easy access to the LINC and Red Hill Valley Parkway puts the rest of the city within minutes. Our feature sheet tells the rest of the story!
Pending
C$699,000
51 Sundance Cres, Hamilton, ON L0R 1P0
4beds
1,954sqft
Single Family Residence, Residential
Built in 2010
4,611 Square Feet Lot
$-- Zestimate®
C$358/sqft
C$-- HOA
What's special
- 44 days
- 2
- 0
Zillow last checked:
Listing updated:
Listed by:
Ryan Campbell, Broker,
Real Broker Ontario Ltd
Source: ITSO,MLS®#: 40848446Originating MLS®#: Brantford Regional Real Estate Association Inc.
Facts & features
Interior
Bedrooms & bathrooms
- Bedrooms: 4
- Bathrooms: 3
- Full bathrooms: 2
- 1/2 bathrooms: 1
Bedroom
- Level: Lower
Bedroom
- Level: Second
Other
- Features: Ensuite Privilege
- Level: Second
Bedroom
- Level: Second
Bathroom
- Features: 3-Piece
- Level: Lower
Bathroom
- Features: 4-Piece
- Level: Second
Bathroom
- Features: 2-Piece
- Level: Basement
Dining room
- Features: Vaulted Ceiling(s)
- Level: Main
Family room
- Level: Lower
Kitchen
- Features: Vaulted Ceiling(s)
- Level: Main
Laundry
- Level: Main
Heating
- Natural Gas
Cooling
- Central Air
Appliances
- Included: Built-in Microwave, Dishwasher, Dryer, Freezer, Range Hood, Refrigerator, Stove, Washer
- Laundry: Main Level
Features
- Auto Garage Door Remote(s), In-Law Floorplan
- Windows: Window Coverings
- Basement: Partial,Partially Finished
- Has fireplace: No
Interior area
- Total structure area: 1,954
- Total interior livable area: 1,954 sqft
- Finished area above ground: 1,954
Property
Parking
- Total spaces: 6
- Parking features: Attached Garage, Garage Door Opener, Inside Entrance, Private Drive Double Wide
- Attached garage spaces: 2
- Uncovered spaces: 4
Features
- Stories: 2
- Frontage type: North
- Frontage length: 39.51
Lot
- Size: 4,611 Square Feet
- Dimensions: 39.51 x 116.71
- Features: Urban, Airport, Highway Access, Hospital, Major Highway, Place of Worship, Playground Nearby, Public Transit, School Bus Route, Schools, Shopping Nearby
Details
- Additional structures: Gazebo, Shed(s)
- Parcel number: 173851277
- Zoning: R4-173(B)
Construction
Type & style
- Home type: SingleFamily
- Property subtype: Single Family Residence, Residential
Materials
- Brick
- Foundation: Concrete Perimeter
- Roof: Shingle
Condition
- 16-30 Years
- New construction: No
- Year built: 2010
Utilities & green energy
- Sewer: Sewer (Municipal)
- Water: Municipal
Community & HOA
Community
- Security: Carbon Monoxide Detector(s), Smoke Detector(s)
Location
- Region: Hamilton
Financial & listing details
- Price per square foot: C$358/sqft
- Annual tax amount: C$5,563
- Date on market: 7/16/2026
- Inclusions: Built-in Microwave, Dishwasher, Dryer, Freezer, Garage Door Opener, Range Hood, Refrigerator, Stove, Washer, Window Coverings
Price history
| Date | Event | Price |
|---|---|---|
| 7/19/2026 | Pending sale | C$699,000C$358/sqft |
Source: ITSO #40848446 Report a problem | ||
| 7/16/2026 | Listed for sale | C$699,000C$358/sqft |
Source: ITSO #40848446 Report a problem | ||
Public tax history
Tax history is unavailable.
Climate risks
Neighborhood: L0R
Nearby schools
GreatSchools rating
No schools nearby
We couldn't find any schools near this home.
Schools provided by the listing agent
- Elementary: Shannen Koostachin (Public) Our Lady Of Assumption (Catholic)
Source: ITSO. This data may not be complete. We recommend contacting the local school district to confirm school assignments for this home.
Similar homes
- C$829,9003 bd3 ba1.7k sqft111 Festival Way, Hamilton, ON L0R 1C0For Sale
 MLS ID #40858887, Nikki Hopwood, Salesperson, Royal LePage State Realty Inc.. ITSO
 - C$829,9004 bd2 ba1.9k sqft57 Neil Ave, Hamilton, ON L8G 2N1For Sale
 MLS ID #40858856, Drew Woolcott, Broker, RE/MAX Escarpment Realty Inc.. ITSO
 - C$664,9003 bd2 ba1.4k sqft193 Huxley Ave S, Hamilton, ON L8K 2R2For Sale
 MLS ID #40851549, Scott Benson, Salesperson, Real Broker Ontario Ltd.. ITSO
 - C$850,0003 bd3 ba2.2k sqft144 Limeridge Rd E, Hamilton, ON L9A 2S3For Sale
 MLS ID #40856947, Kaitlin Zimmer, Salesperson, RE/MAX TWIN CITY REALTY INC.. ITSO
