Welcome to 144 St. George Street in the highly sought-after Henderson neighbourhood! Situated on an impressive 0.24-acre corner lot surrounded by mature trees, this spacious two-storey home offers 4 bedrooms, versatile living spaces, and a backyard designed for entertaining and relaxation. A welcoming entryway leads into a generous dining room, perfect for hosting family dinners and gatherings. The adjoining eat-in kitchen features wood cabinetry, stainless steel stove and dishwasher, ample cupboard and counter space, and a spacious eating area. Just off the kitchen, a bright living room offers plenty of natural light and a cozy natural gas fireplace. An additional room provides flexibility for a home office, nursery, or playroom. A generously sized main-floor bedroom could also serve as a primary suite. Upstairs, you'll find three additional bedrooms, including a spacious bedroom that could serve as the primary, along with a 4-piece bathroom. With multiple bedroom configurations, this home offers flexibility to suit your family's needs. The finished lower level provides additional living space, featuring a large recreation room, finished laundry area, and 3-piece bathroom. Step outside and discover your own backyard retreat! Sitting on just shy of a quarter-acre within the city, this property offers an abundance of outdoor space. Enjoy summer days by the inground pool, complete with a new liner in 2025, or entertain on the spacious deck and covered patio. With plenty of green space for children and pets, plus a large 12' x 16' shed for additional storage, this backyard has something for everyone! Additional highlights include an attached garage, parking for up to five vehicles, and updated 200-amp electrical service. With its generous lot size, flexible floor plan, incredible outdoor spaces, and desirable location in one of Brantford's established neighbourhoods, this is a wonderful place to call home!
For sale
C$795,000
144 Saint George St, Brantford, ON N3R 1V8
4beds
1,977sqft
Single Family Residence, Residential
Built in 1946
10,454 Square Feet Lot
$-- Zestimate®
C$402/sqft
C$-- HOA
What's special
Surrounded by mature treesSpacious two-storey homeVersatile living spacesWelcoming entrywayAdjoining eat-in kitchenWood cabinetrySpacious eating area
- 16 hours
- 3
- 0
Zillow last checked:
Listing updated:
Listed by:
Cheryl Vansickle, Salesperson,
Century 21 Heritage House Ltd
Source: ITSO,MLS®#: 40868797Originating MLS®#: Brantford Regional Real Estate Association Inc.
Facts & features
Interior
Bedrooms & bathrooms
- Bedrooms: 4
- Bathrooms: 3
- Full bathrooms: 1
- 1/2 bathrooms: 2
- Main level bedrooms: 1
Other
- Level: Main
Bedroom
- Level: Second
Bedroom
- Level: Second
Bedroom
- Level: Second
Bathroom
- Features: 4-Piece
- Level: Second
Bathroom
- Description: Sink and toilet
- Features: 2-Piece
- Level: Basement
Bathroom
- Description: separate Shower
- Features: 1-Piece
- Level: Basement
Other
- Level: Basement
Bonus room
- Level: Main
Dining room
- Level: Main
Eat in kitchen
- Level: Main
Living room
- Level: Main
Recreation room
- Description: with Laundry area
- Level: Basement
Utility room
- Level: Basement
Heating
- Forced Air, Natural Gas
Cooling
- Central Air
Appliances
- Included: Dishwasher, Dryer, Refrigerator, Stove, Washer
Features
- In-law Capability
- Basement: Full,Partially Finished
- Number of fireplaces: 1
- Fireplace features: Living Room, Gas
Interior area
- Total structure area: 3,148
- Total interior livable area: 1,977 sqft
- Finished area above ground: 1,977
- Finished area below ground: 1,171
Video & virtual tour
Property
Parking
- Total spaces: 5
- Parking features: Attached Garage, Garage Door Opener, Private Drive Single Wide
- Attached garage spaces: 1
- Uncovered spaces: 4
Features
- Stories: 2
- Patio & porch: Deck, Patio, Porch
- Has private pool: Yes
- Pool features: In Ground
- Fencing: Full
- Frontage type: North
- Frontage length: 80.00
Lot
- Size: 10,454 Square Feet
- Dimensions: 80 x 132
- Features: Urban, Rectangular, Playground Nearby, Quiet Area, School Bus Route, Schools, Shopping Nearby
Details
- Additional structures: Shed(s)
- Parcel number: 321630019
- Zoning: R1A
- Other equipment: Pool Equipment
Construction
Type & style
- Home type: SingleFamily
- Architectural style: Colonial
- Property subtype: Single Family Residence, Residential
Materials
- Brick, Vinyl Siding
- Foundation: Poured Concrete
- Roof: Asphalt Shing
Condition
- 51-99 Years
- New construction: No
- Year built: 1946
Utilities & green energy
- Sewer: Sewer (Municipal)
- Water: Municipal
Community & HOA
Location
- Region: Brantford
Financial & listing details
- Price per square foot: C$402/sqft
- Annual tax amount: C$5,758
- Date on market: 10/8/2026
- Inclusions: Dishwasher, Dryer, Garage Door Opener, Pool Equipment, Refrigerator, Stove, Washer
- Exclusions: Hot Tub
Price history
| Date | Event | Price |
|---|---|---|
| 10/8/2026 | Listed for sale | C$795,000C$402/sqft |
Source: ITSO #40868797 Report a problem | ||
Public tax history
Tax history is unavailable.
Climate risks
Neighborhood: Henderson
Nearby schools
GreatSchools rating
No schools nearby
We couldn't find any schools near this home.
Schools provided by the listing agent
- Elementary: James Hillier Public School, Russell Reid Public School,
- High: St Johns College, North Park Collegiate
Source: ITSO. This data may not be complete. We recommend contacting the local school district to confirm school assignments for this home.
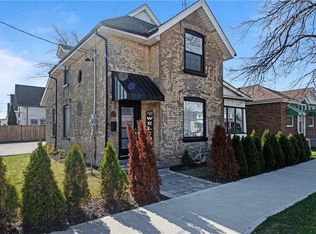

Similar homes
- C$799,9003 bd2 ba1.5k sqft149 Tollgate Rd, Brantford, ON N3R 4Z9For Sale
 MLS ID #40869936, Tamara Cupoli, Broker, Century 21 Heritage House LTD. ITSO
 - C$779,9004 bd3 ba2.7k sqft42 Spring St, Brantford, ON N3T 4M5For Sale
 MLS ID #40870229, Julie Neal, Salesperson, Royal LePage Brant Realty. ITSO
 - C$699,0005 bd2 ba1.1k sqft75 Henderson Ave, Brantford, ON N3R 4W1For Sale
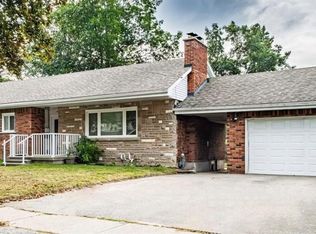 MLS ID #40869172, George Lou Karmiris, Broker, Century 21 Heritage House LTD. ITSO
 - C$779,9004 bd2 ba1.7k sqft5 Rathbun Pl, Brantford, ON N3R 1K4For Sale
 MLS ID #40862336, Ellen Arsenault, Broker, Re/Max Twin City Realty Inc.. ITSO
