Nestled in one of Brantford’s most sought-after neighbourhoods, this beautifully updated single-family home offers the perfect blend of comfort, style, and location. Featuring 3 spacious bedrooms, 2 full bathrooms, and a 2-car garage, this home is ideal for families looking to settle into a mature, established community. Step inside to discover an updated kitchen and a renovated bathroom designed with both function and modern appeal in mind. The newly renovated addition den provides the perfect space for a family room, home office, or cozy retreat filled with natural light. Outside, enjoy a large private backyard surrounded by mature trees — an ideal setting for entertaining, relaxing, or letting kids and pets play freely. Located within walking distance to top-rated schools, scenic trails, parks, and amenities, this home offers an exceptional lifestyle opportunity in one of Brantford’s premier areas. Move-in ready and full of charm, this is a property you won’t want to miss.
Under contract
C$699,999
24 Franklin St, Brantford, ON N3R 1S8
3beds
1,597sqft
Single Family Residence, Residential
Built in ----
7,920 Square Feet Lot
$-- Zestimate®
C$438/sqft
C$-- HOA
What's special
Updated kitchenRenovated bathroomNewly renovated addition denLarge private backyard
- 144 days
- 46
- 2
Zillow last checked:
Listing updated:
Listed by:
Nicole Martin, Salesperson,
Re/Max Twin City Realty Inc.
Source: ITSO,MLS®#: 40833582Originating MLS®#: Brantford Regional Real Estate Association Inc.
Facts & features
Interior
Bedrooms & bathrooms
- Bedrooms: 3
- Bathrooms: 2
- Full bathrooms: 2
- Main level bedrooms: 3
Other
- Level: Main
- Area: 144.86
- Dimensions: 13ft. 5in. x 11ft. 10in.
Bedroom
- Level: Main
- Area: 121.58
- Dimensions: 12ft. 5in. x 10ft. 9in.
Bedroom
- Level: Main
- Area: 105.71
- Dimensions: 13ft. 5in. x 8ft. 10in.
Bathroom
- Features: 3-Piece
- Level: Basement
Bathroom
- Features: 3-Piece
- Level: Basement
Dining room
- Level: Main
- Area: 111.49
- Dimensions: 11ft. 5in. x 10ft. 9in.
Family room
- Level: Main
- Area: 188.97
- Dimensions: 17ft. 4in. x 11ft. 9in.
Kitchen
- Level: Main
- Area: 133.15
- Dimensions: 12ft. 5in. x 11ft. 5in.
Living room
- Level: Main
- Area: 206.18
- Dimensions: 17ft. 4in. x 12ft. 10in.
Recreation room
- Level: Basement
- Area: 484.47
- Dimensions: 23ft. 7in. x 21ft. 0in.
Heating
- Fireplace-Wood, Natural Gas
Cooling
- Central Air
Appliances
- Included: Dishwasher, Gas Oven/Range, Range Hood, Refrigerator
Features
- Built-In Appliances
- Basement: Full,Partially Finished
- Number of fireplaces: 2
Interior area
- Total structure area: 1,597
- Total interior livable area: 1,597 sqft
- Finished area above ground: 1,597
Property
Parking
- Total spaces: 5
- Parking features: Detached Garage, Garage Door Opener, Private Drive Single Wide
- Garage spaces: 2
- Uncovered spaces: 3
Features
- Stories: 1
- Frontage type: North
- Frontage length: 60.00
Lot
- Size: 7,920 Square Feet
- Dimensions: 60 x 132
- Features: Rural, Arts Centre, City Lot, Near Golf Course, Highway Access, Schools
Details
- Parcel number: 321630032
- Zoning: R1A
Construction
Type & style
- Home type: SingleFamily
- Architectural style: Bungalow
- Property subtype: Single Family Residence, Residential
Materials
- Aluminum Siding, Brick, Metal/Steel Siding, Vinyl Siding
- Foundation: Poured Concrete
- Roof: Asphalt Shing
Condition
- 51-99 Years
- New construction: No
Utilities & green energy
- Sewer: Sewer (Municipal)
- Water: Municipal, Unknown
Community & HOA
Location
- Region: Brantford
Financial & listing details
- Price per square foot: C$438/sqft
- Annual tax amount: C$5,147
- Date on market: 5/26/2026
- Inclusions: Dishwasher, Garage Door Opener, Gas Oven/Range, Range Hood, Refrigerator
Price history
| Date | Event | Price |
|---|---|---|
| 10/13/2026 | Contingent | C$699,999C$438/sqft |
Source: ITSO #40833582 Report a problem | ||
| 9/21/2026 | Listed for sale | C$699,999-2.8%C$438/sqft |
Source: ITSO #40833582 Report a problem | ||
| 9/8/2026 | Contingent | C$719,900C$451/sqft |
Source: ITSO #40833582 Report a problem | ||
| 9/5/2026 | Listed for sale | C$719,900C$451/sqft |
Source: ITSO #40833582 Report a problem | ||
| 7/16/2026 | Contingent | C$719,900C$451/sqft |
Source: ITSO #40833582 Report a problem | ||
| 6/16/2026 | Price change | C$719,900-3.4%C$451/sqft |
Source: ITSO #40833582 Report a problem | ||
| 5/26/2026 | Listed for sale | C$744,900C$466/sqft |
Source: ITSO #40833582 Report a problem | ||
Public tax history
Tax history is unavailable.
Climate risks
Neighborhood: Henderson
Nearby schools
GreatSchools rating
No schools nearby
We couldn't find any schools near this home.
Schools provided by the listing agent
- Elementary: James Hillier, St Leo
- High: Brantford Collegiate Institute, St. Johns College
Source: ITSO. This data may not be complete. We recommend contacting the local school district to confirm school assignments for this home.
Similar homes
- C$619,9003 bd2 ba1.4k sqft177 Saint George St, Brantford, ON N3R 1W1For Sale
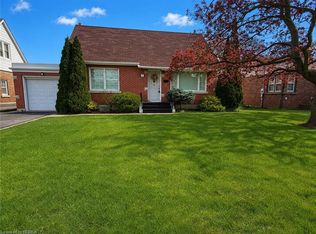 MLS ID #40871536, Shawn Macdonald, Salesperson, Re/Max Twin City Realty Inc. ITSO
 - C$734,9003 bd2 ba2.2k sqft32 Clench Ave, Brantford, ON N3T 1B6For Sale
 MLS ID #40871603, Griff Jones, Salesperson, Keller Williams Edge Realty. ITSO
 - C$724,0003 bd3 ba1.1k sqft107 Pusey Blvd, Brantford, ON N3R 2S6For Sale
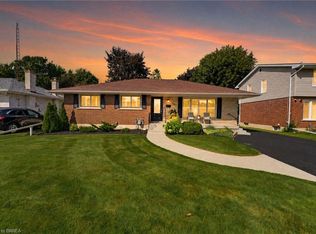 MLS ID #40870688, Matt Dickens, Salesperson, Pay It Forward Realty. ITSO
 - C$799,9003 bd2 ba1.5k sqft149 Tollgate Rd, Brantford, ON N3R 4Z9For Sale
 MLS ID #40869936, Tamara Cupoli, Broker, Century 21 Heritage House LTD. ITSO
