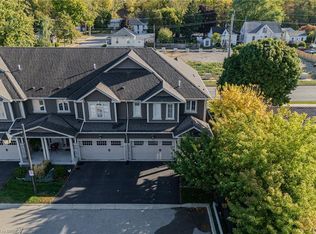
Welcome to a lifestyle that combines space, style and the charm of Paris! Set within a sought-after community on the banks of the Grand River, this beautifully upgraded 3-bedroom, 2.5-bath home offers approximately 1,800 sq. ft. of living space and an easy, low-maintenance lifestyle. A welcoming tiled foyer opens to a bright, open-concept main floor finished with upgraded hardwood. The spacious dining area flows into a large white kitchen featuring new stainless steel appliances, a massive centre island with breakfast bar and plenty of room to gather. Overlooking the kitchen, the inviting family room features a gas fireplace and patio doors leading to a private, maintenance-free patio with natural gas BBQ hookup-perfect for summer evenings and entertaining. Upstairs, hardwood continues through the hallway and versatile loft area. The generous primary retreat offers a walk-in closet and 5-piece ensuite, complemented by two additional bedrooms, a 4-piece main bath and convenient second-floor laundry. Upgraded staircase and railings, a new furnace and A/C, and an owned water softener add even more value. Step outside and enjoy the lifestyle that makes this location so special, with the Grand River, scenic walking and cycling trails, parks and nature close to home, including access to the Cambridge-to-Paris Trail from Willow Street. Downtown Paris is just minutes away, offering its charming shops, cafés, restaurants and local amenities, while convenient access to Hwy 403 makes commuting to Brantford, Hamilton and the GTA a breeze. Space, upgrades, riverside living and small-town charm-this is your opportunity to experience one of Ontario's most desirable communities. Book your private showing and discover why Paris is such an easy place to call home.
For sale
C$699,900
80 Willow St #77, Brant, ON N3L 0C6
3beds
1,813sqft
Row/Townhouse, Residential
Built in 2016
-- sqft lot
$-- Zestimate®
C$386/sqft
C$132/mo HOA
What's special
Welcoming tiled foyerBright open-concept main floorUpgraded hardwoodSpacious dining areaLarge white kitchenNew stainless steel appliancesInviting family room
- 4 days
- 0
- 0
Zillow last checked:
Listing updated:
Listed by:
Scott Benson, Salesperson,
Real Broker Ontario Ltd.,
Non Mem, Salesperson,
ReaL Broker Ontario
Source: ITSO,MLS®#: 40863558Originating MLS®#: Cornerstone Association of REALTORS®
Facts & features
Interior
Bedrooms & bathrooms
- Bedrooms: 3
- Bathrooms: 2
- Full bathrooms: 1
- 1/2 bathrooms: 1
- Main level bathrooms: 1
Other
- Features: 5+ Piece, Ensuite, Walk-in Closet
- Level: Second
- Area: 193.6
- Dimensions: 16ft. 8in. x 12ft. 4in.
Bedroom
- Level: Second
Bedroom
- Level: Second
Bathroom
- Features: 2-Piece
- Level: Main
Bathroom
- Features: 4-Piece
- Level: Second
- Area: 144.22
- Dimensions: 11ft. 6in. x 13ft. 4in.
Dining room
- Features: Hardwood Floor
- Level: Main
- Area: 121.66
- Dimensions: 11ft. 6in. x 11ft. 0in.
Kitchen
- Features: Walkout to Balcony/Deck
- Level: Main
- Area: 187.17
- Dimensions: 11ft. 1in. x 17ft. 0in.
Laundry
- Level: Second
- Area: 100.2
- Dimensions: 11ft. 6in. x 9ft. 6in.
Living room
- Features: Fireplace, Hardwood Floor
- Level: Main
- Area: 132.72
- Dimensions: 11ft. 6in. x 12ft. 0in.
Loft
- Level: Second
Heating
- Forced Air, Natural Gas
Cooling
- Central Air
Appliances
- Included: Dishwasher, Dryer, Refrigerator, Stove, Washer
- Laundry: Upper Level
Features
- Other
- Windows: Window Coverings
- Basement: Full,Unfinished
- Number of fireplaces: 1
- Fireplace features: Gas
Interior area
- Total structure area: 1,813
- Total interior livable area: 1,813 sqft
- Finished area above ground: 1,813
Property
Parking
- Total spaces: 4
- Parking features: Attached Garage, Private Drive Double Wide
- Attached garage spaces: 2
- Uncovered spaces: 2
Features
- Stories: 2
- Frontage type: East
- Frontage length: 7.32
Lot
- Dimensions: 7.32 x 23.87
- Features: Rural, Park
Details
- Parcel number: 320490205
- Zoning: R3-10
Construction
Type & style
- Home type: Townhouse
- Architectural style: Townhouse
- Property subtype: Row/Townhouse, Residential
- Attached to another structure: Yes
Materials
- Brick, Stone
- Foundation: Concrete Block
- Roof: Asphalt Shing
Condition
- 6-15 Years
- New construction: No
- Year built: 2016
Utilities & green energy
- Sewer: Sewer (Municipal)
- Water: Municipal
Community & HOA
HOA
- Has HOA: Yes
- HOA fee: C$132 monthly
Location
- Region: Brant
Financial & listing details
- Price per square foot: C$386/sqft
- Annual tax amount: C$3,692
- Date on market: 9/16/2026
- Inclusions: Dishwasher, Dryer, Refrigerator, Stove, Washer, Window Coverings
Price history
| Date | Event | Price |
|---|---|---|
| 9/16/2026 | Listed for sale | C$699,900C$386/sqft |
Source:  TRREB #X13788974 Report a problem TRREB #X13788974 Report a problem | ||
Public tax history
Tax history is unavailable.
Climate risks
Neighborhood: N3L
Nearby schools
GreatSchools rating
No schools nearby
We couldn't find any schools near this home.
Similar homes
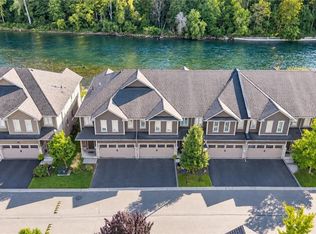
- C$900,0003 bd3 ba2k sqft80 Willow St #11, Brant, ON N3L 0C6For Sale
 MLS ID #40863494, Jeff Thibodeau, Broker, Real Broker Ontario Ltd. ITSO
 - C$689,9003 bd2 ba1.5k sqft638 Oak Park Rd, Brant, ON N3T 5L8For Sale
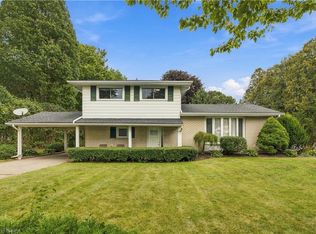 MLS ID #40862812, Brian Stolp, Broker, Re/Max Escarpment Realty Inc.. ITSO
 - C$649,9003 bd3 ba1.3k sqft80 Willow St #67, Brant, ON N3L 0C6For Sale
 MLS ID #40732324, Eric Farrace, Salesperson, Re/Max Twin City Realty Inc. ITSO
 - C$668,9003 bd3 ba1.6k sqft30 Balmoral St #2, Brant, ON N3L 0C8For Sale
 MLS ID #40858015, Andrea Stanbridge, Salesperson, Re/Max Twin City Realty Inc.. ITSO
