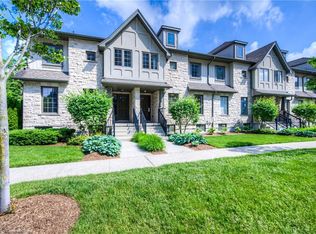
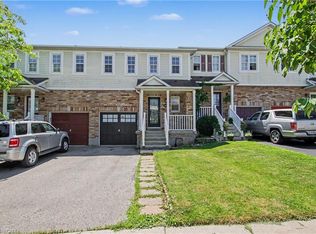
Experience luxury living in this beautifully upgraded Granite Homes townhome located in one of Cambridge's most convenient neighbourhoods, just minutes from Highway 401 and close to schools, parks, shopping, and all amenities. Offering over 2,028 sq. ft of finished living space, the sought-after Lily Model is one of the largest floorplans in the complex and features three separate entry points, including a front entrance facing Saginaw Parkway, rear lower-level access, and inside entry from the garage. This meticulously maintained home offers 3 spacious bedrooms and 4 bathrooms, including a stunning primary suite complete with a walk-in closet and gorgeous 4-piece ensuite. The additional bedrooms both feature double closets, while the upper level also includes a full 4-piece bathroom, convenient laundry area, and linen closet. The bright and open-concept main floor is finished with upgraded maple hardwood and tile flooring throughout. The modern kitchen boasts granite countertops, stainless steel appliances, ample cabinetry, and a large island with breakfast bar overlooking the dining and family room- perfect for entertaining. Step out onto the private balcony above the garage, complete with a gas BBQ hookup and plenty of space to relax and enjoy the sun. A convenient 2-piece powder room completes the main level. The finished lower level offers excellent in-law or rental potential with minimal conversion required. Featuring oversized windows that flood the space with natural light, this level includes a spacious rec room, utility room, and additional 2-piece bathroom. A rare opportunity to own a spacious, move-in ready townhome in an unbeatable location close to commuter routes and everyday conveniences.
For sale
C$685,000
635 Saginaw Pkwy #35, Cambridge, ON N1T 0C1
3beds
2,028sqft
Row/Townhouse, Residential, Condominium
Built in 2014
-- sqft lot
$-- Zestimate®
C$338/sqft
C$348/mo HOA
What's special
Three separate entry pointsRear lower-level accessStunning primary suiteWalk-in closetConvenient laundry areaLinen closetModern kitchen
- 11 days |
- 23 |
- 0 |
Zillow last checked:
Listing updated:
Listed by:
Tabitha Rourke, Broker,
RE/MAX TWIN CITY REALTY INC.
Source: ITSO,MLS®#: 40855990Originating MLS®#: Cornerstone Association of REALTORS®
Facts & features
Interior
Bedrooms & bathrooms
- Bedrooms: 3
- Bathrooms: 4
- Full bathrooms: 2
- 1/2 bathrooms: 2
- Main level bathrooms: 1
Bedroom
- Level: Second
Bedroom
- Level: Second
Other
- Features: Walk-in Closet
- Level: Second
Bathroom
- Features: 2-Piece
- Level: Main
Bathroom
- Features: 4-Piece
- Level: Second
Bathroom
- Features: 4-Piece, Ensuite
- Level: Second
Bathroom
- Features: 2-Piece
- Level: Lower
Dining room
- Level: Main
Family room
- Level: Main
Foyer
- Level: Main
Kitchen
- Level: Main
Living room
- Level: Main
Mud room
- Level: Lower
Recreation room
- Level: Lower
Utility room
- Level: Lower
Heating
- Forced Air, Natural Gas
Cooling
- Central Air
Appliances
- Included: Water Heater, Built-in Microwave, Dishwasher, Dryer, Refrigerator, Stove, Washer
- Laundry: Upper Level
Features
- Auto Garage Door Remote(s)
- Windows: Window Coverings
- Basement: Separate Entrance,Full,Finished
- Has fireplace: No
Interior area
- Total structure area: 2,028
- Total interior livable area: 2,028 sqft
- Finished area above ground: 2,028
Video & virtual tour
Property
Parking
- Total spaces: 2
- Parking features: Attached Garage, Garage Door Opener, Inside Entrance, Private Drive Single Wide
- Attached garage spaces: 1
- Uncovered spaces: 1
Features
- Stories: 2
- Patio & porch: Terrace
- Exterior features: Balcony, Landscaped, Year Round Living
- Frontage type: North
Lot
- Features: Urban, Ample Parking, Greenbelt, Highway Access, Major Highway, Park, Place of Worship, Playground Nearby, Public Parking, Public Transit, Quiet Area, Schools, Shopping Nearby, Trails
Details
- Parcel number: 235750035
- Zoning: RM4
Construction
Type & style
- Home type: Townhouse
- Property subtype: Row/Townhouse, Residential, Condominium
- Attached to another structure: Yes
Materials
- Brick, Stone, Vinyl Siding
- Foundation: Poured Concrete
- Roof: Asphalt Shing
Condition
- 6-15 Years
- New construction: No
- Year built: 2014
Utilities & green energy
- Sewer: Sewer (Municipal)
- Water: Municipal
Community & HOA
Community
- Security: Carbon Monoxide Detector(s), Smoke Detector(s)
HOA
- Has HOA: Yes
- Amenities included: BBQs Permitted, Parking
- Services included: Insurance, Common Elements, Maintenance Grounds, Parking, Snow Removal
- HOA fee: C$348 monthly
Location
- Region: Cambridge
Financial & listing details
- Price per square foot: C$338/sqft
- Annual tax amount: C$5,610
- Date on market: 8/14/2026
- Inclusions: Built-in Microwave, Dishwasher, Dryer, Garage Door Opener, Refrigerator, Stove, Washer, Window Coverings
Price history
| Date | Event | Price |
|---|---|---|
| 8/14/2026 | Listed for sale | C$685,000-1.4%C$338/sqft |
Source: ITSO #40855990 Report a problem | ||
| 7/3/2026 | Listing removed | C$695,000C$343/sqft |
Source:  Engel & Volkers #40833324 Report a problem Engel & Volkers #40833324 Report a problem | ||
| 6/20/2026 | Price change | C$695,000-2.7%C$343/sqft |
Source: Engel & Volkers #40833324 Report a problem | ||
| 5/29/2026 | Price change | C$714,500-4.7%C$352/sqft |
Source: Engel & Volkers #40833324 Report a problem | ||
| 5/26/2026 | Listed for sale | C$750,000C$370/sqft |
Source: Engel & Volkers #40833324 Report a problem | ||
Public tax history
Tax history is unavailable.
Climate risks
Neighborhood: Fiddlesticks
Nearby schools
GreatSchools rating
No schools nearby
We couldn't find any schools near this home.
- C$685,0003 bd3 ba1.6k sqft635 Saginaw Pkwy #82, Cambridge, ON N1T0C1New Construction

- C$730,0003 bd4 ba2k sqft635 Saginaw Pkwy #18, Cambridge, ON N1T0C1Sold
- C$--3 bd3 ba-- sqft635 Saginaw Pkwy, Cambridge, ON N1T0C1Off Market
- C$--2 bd2 ba1.1k sqft680 Saginaw Pkwy, Cambridge, ON N1T0E3Off Market
- C$--2 bd2 ba1.1k sqft680 Saginaw Pkwy #2-BEDROOM, Cambridge, ON N1T0E3Off Market
- C$--2 bd2 ba1.1k sqft680 Saginaw Pkwy #1306438, Cambridge, ON N1T0E3Off Market
- C$--2 bd2 ba1.2k sqft680 Saginaw Pkwy #1351318, Cambridge, ON N1T0E3Off Market
- C$--2 bd2 ba1.1k sqft680 Saginaw Pkwy #1402471, Cambridge, ON N1T0E3Off Market
Similar homes
- C$685,0003 bd3 ba1.6k sqft635 Saginaw Pkwy #82, Cambridge, ON N1T 0C1New ConstructionMLS ID #40854761, Sarah Jane Brown, Salesperson, RE/MAX TWIN CITY REALTY INC.. ITSO
- C$685,0003 bd3 ba1.6k sqft635 Saginaw Pkwy #72, Cambridge, ON N1T 0C1For Sale
 MLS ID #40855535, Luke Shantz, Broker, RE/MAX SOLID GOLD REALTY (II) LTD.. ITSO
 - C$659,9003 bd3 ba1.4k sqft199 Saginaw Pkwy #15, Cambridge, ON N1T 1T9For Sale
 MLS ID #40853735, Mike Grant, Salesperson, RE/MAX TWIN CITY REALTY INC.. ITSO
 - C$599,9903 bd3 ba1.3k sqft88 Bloomington Dr, Cambridge, ON N1P 1J5For Sale
 MLS ID #40857815, Gaurav Narula, Salesperson, RE/MAX REAL ESTATE CENTRE INC.. ITSO
 - C$599,9993 bd3 ba1.4k sqft356 Bismark Dr, Cambridge, ON N1S 0C6For SaleMLS ID #40856074, Amrit Walia, Salesperson, HOMELIFE MIRACLE REALTY LTD.. ITSO
- C$799,9993 bd3 ba1.8k sqft24 Knack Ln, Cambridge, ON N1R 8P7For SaleMLS ID #40851664, Leanne Giles, Salesperson, RE/MAX Real Estate Centre Inc.. ITSO
- C$699,9004 bd3 ba1.3k sqft100 Anglerock Dr, Cambridge, ON N1T 1L9For SaleMLS ID #40853670, Faisal Susiwala, Broker of Record, RE/MAX TWIN CITY FAISAL SUSIWALA REALTY. ITSO
- C$669,9003 bd3 ba1.8k sqft395 Linden Dr #2, Cambridge, ON N3H 0C8For SaleMLS ID #40841365, Bradley Wylde, Salesperson, RE/MAX REAL ESTATE CENTRE INC., BROKERAGE. ITSO
- C$684,9003 bd3 ba1.3k sqft102 Chateau Cres, Cambridge, ON N3H 5S3For SaleMLS ID #40848998, Tracy Mcgrath, Broker, ROYAL LEPAGE CROWN REALTY SERVICES. ITSO
- C$680,0004 bd2 ba1.4k sqft37 Sandalwood Dr, Cambridge, ON N1P 1A9For SaleMLS ID #40856779, Wendy Rooyakkers, Salesperson, Sotheby's International Realty Canada. ITSO
- C$679,0003 bd3 ba1.6k sqft30 Balmoral St #2, Brant, ON N3L 0C8For SaleMLS ID #40858015, Andrea Stanbridge, Salesperson, Re/Max Twin City Realty Inc.. ITSO
- C$725,0003 bd3 ba1.4k sqft129 Kovac Rd, Cambridge, ON N1R 8K4For SaleMLS ID #40853031, Kimberly Foster, Broker, RE/MAX TWIN CITY REALTY INC.. ITSO
- C$649,9903 bd2 ba1.2k sqft18 Bismark Dr, Cambridge, ON N1S 4G1For SaleMLS ID #40852273, Greg Dewar, Broker of Record, DEWAR REALTY INC., BROKERAGE. ITSO
- C$599,9003 bd3 ba1.5k sqft135 Hardcastle Dr #85, Cambridge, ON N1S 0B6For SaleMLS ID #40854170, Shammi Bawa, Broker of Record, Gold Estate Realty Inc. ITSO
- C$689,9993 bd4 ba1.2k sqft361 Arkell Rd Unit 6, Guelph, ON N1L 1E5For SaleMLS ID #40856859, Andra Arnold, Salesperson, Royal LePage Royal City Realty. ITSO
- C$769,9003 bd2 ba1.3k sqft351 Northview Heights Pl, Cambridge, ON N1R 8J1For SaleMLS ID #40847469, Humberto Pereira, Salesperson, Corcoran Horizon Realty. ITSO
- C$935,0006 bd4 ba2.3k sqft662 Burnett Ave, Cambridge, ON N1T 1P1For SaleMLS ID #40845272, Gretta Hughes, Salesperson, RE/MAX TWIN CITY REALTY INC.. ITSO
- C$629,9001 bd2 ba1.1k sqftWoodland Ridge, Cambridge, ON N1R 8P9For SaleMLS ID #40852951, Eric Skovsgaard, Salesperson, ROYAL LEPAGE WOLLE REALTY. ITSO
- C$814,9003 bd4 ba1.5k sqft120 Yates Ave, Cambridge, ON N1P 0A4For SaleMLS ID #40854081, Miguel Lima, Broker, Century 21 Heritage Group Ltd.. ITSO
- C$859,0004 bd3 ba2k sqft13 Steadman St S, Cambridge, ON N1S 0C7For SaleMLS ID #40857448, Zaheer Haq, Broker, Re/Max REALTY SERVICES INC. ITSO
