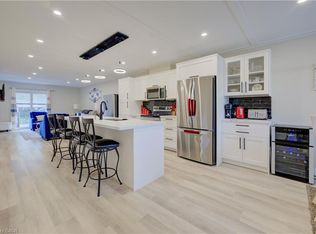
Maybe the best kind of luxury is having more time for the life you love. Welcome to 50-120 Court Drive, a freehold Losani built townhome in Paris where everyday living feels connected, convenient and uncomplicated. The Espirit Grande design features 9-foot ceilings, three levels of living space that create natural separation between work, rest and gathering. Walk the kids to school. Wander over for groceries or a coffee. Come home, park the car and stay awhile. With schools, shopping, parks and everyday essentials all within walking distance-and Highway 403 just five minutes away-less of your day is spent getting there, and more of it can be spent where you want to be. Inside, the bright open-concept main floor was made for the rhythm of everyday life, from slow mornings around the kitchen to dinners that spill out onto the deck on warm summer evenings. Upstairs, three bedrooms create space to retreat, while the finished lower level gives you room for movie nights, a home office, playroom or whatever life calls for next. A built-in garage, private driveway and low-maintenance lifestyle complete the picture. Because sometimes having it all isn't about having more. It's about having more time for what matters.
For sale
C$539,000
120 Court Dr, Brant, ON N3L 4B8
3beds
3baths
Townhouse
Built in ----
1,199 Square Feet Lot
$-- Zestimate®
C$--/sqft
C$-- HOA
What's special
Bright open-concept main floorThree bedroomsFinished lower levelBuilt-in garagePrivate driveway
- 4 days
- 1
- 0
Zillow last checked:
Listing updated:
Listed by:
REAL BROKER ONTARIO LTD.
Source: TRREB,MLS®#: X13748866 Originating MLS®#: Toronto Regional Real Estate Board
Originating MLS®#: Toronto Regional Real Estate BoardFacts & features
Interior
Bedrooms & bathrooms
- Bedrooms: 3
- Bathrooms: 3
Primary bedroom
- Level: Third
- Dimensions: 2.57 x 4.49
Bedroom
- Level: Third
- Dimensions: 1.02 x 3.34
Bedroom
- Level: Third
- Dimensions: 2.01 x 3.23
Bathroom
- Level: Third
- Dimensions: 1.44 x 2.62
Bathroom
- Level: Second
- Dimensions: 0.83 x 2.02
Bathroom
- Level: Third
- Dimensions: 1.43 x 3.03
Kitchen
- Level: Second
- Dimensions: 4.11 x 4.17
Living room
- Level: Second
- Dimensions: 3.1 x 7.52
Recreation
- Level: Ground
- Dimensions: 4.11 x 4.46
Heating
- Forced Air, Gas
Cooling
- Central Air
Appliances
- Included: Built-In Oven, Instant Hot Water, Water Softener
Features
- ERV/HRV
- Basement: Finished with Walk-Out
- Has fireplace: No
Interior area
- Living area range: 1100-1500 null
Property
Parking
- Total spaces: 2
- Parking features: Private
- Has garage: Yes
Features
- Stories: 3
- Pool features: None
Lot
- Size: 1,199 Square Feet
Details
- Parcel number: 320531236
Construction
Type & style
- Home type: Townhouse
- Property subtype: Townhouse
Materials
- Vinyl Siding, Brick Veneer
- Foundation: Poured Concrete
- Roof: Asphalt Shingle
Utilities & green energy
- Sewer: Sewer
Community & HOA
Location
- Region: Brant
Financial & listing details
- Annual tax amount: C$3,154
- Date on market: 9/5/2026
Price history
Price history is unavailable.
Public tax history
Tax history is unavailable.
Climate risks
Neighborhood: N3L
Nearby schools
GreatSchools rating
No schools nearby
We couldn't find any schools near this home.


Similar homes
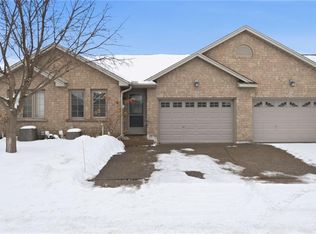
- C$579,5003 bd2 ba1k sqft19 Hanlon Pl #15, Brant, ON N3L 4E8For Sale
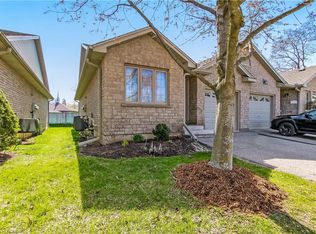 MLS ID #40848703, Kim Etherington, Salesperson, Peak Realty Ltd.. ITSO
 - C$519,0002 bd3 ba1.1k sqft2 Willow St #60, Paris, ON N3L 2K6For Sale
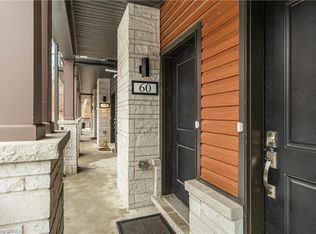 MLS ID #40859328, Ana Lahosky, Salesperson, Peak Realty Ltd.. ITSO
 - C$539,0003 bd3 ba1.5k sqft120 Court Dr #35, Brant, ON N3L 0N2For Sale
 MLS ID #40834513, Manpreet Rakkar, Salesperson, RE/MAX Escarpment Realty Inc.. ITSO
 - C$589,9003 bd3 ba1.5k sqft37 George Brier Dr W, Brant, ON N3L 0L1For Sale
 MLS ID #40844810, Parm Fervaha, Salesperson, Re/Max GOLD REALTY INC MALTON. ITSO
