Welcome to Unit 96 at 120 Court Dr—a premium, 2-year-old end-unit townhome crafted by award-winning Losani Homes. This gorgeous 2-storey property offers a bright, open-concept main floor featuring a spacious living and dining area, ideal for seamless entertaining. The modern kitchen shines with sleek quartz countertops and stainless steel appliances. Walk upstairs to find 3 spacious bedrooms, including a primary retreat complete with a walk-in closet and a private ensuite bath. Ultimate convenience with a dedicated second-floor laundry room. This vacant, turnkey home is in pristine, like-new condition, offering a flexible and quick closing. Situated in a highly desirable Paris location, you are steps from the Brant Sports Complex, shopping plaza. With easy access to Hwy 403 and massive local economic growth. This property represents an incredible lifestyle opportunity and a rock-solid investment. Move right in and enjoy modern living!
For sale
C$639,000
120 Court Dr #96, Brant, ON N3L 0N2
3beds
1,780sqft
Row/Townhouse, Residential
Built in 2023
2,045 Square Feet Lot
$-- Zestimate®
C$359/sqft
C$99/mo HOA
What's special
Bright open-concept main floorIdeal for seamless entertainingModern kitchenSleek quartz countertopsStainless steel appliancesPrimary retreatWalk-in closet
- 47 days |
- 8 |
- 0 |
Zillow last checked:
Listing updated:
Listed by:
Manpreet Rakkar, Salesperson,
RE/MAX Escarpment Realty Inc.
Source: ITSO,MLS®#: 40846944Originating MLS®#: Cornerstone Association of REALTORS®
Facts & features
Interior
Bedrooms & bathrooms
- Bedrooms: 3
- Bathrooms: 3
- Full bathrooms: 2
- 1/2 bathrooms: 1
- Main level bathrooms: 1
Other
- Features: Ensuite, Walk-in Closet
- Level: Second
Bedroom
- Level: Second
Bedroom
- Level: Second
Bathroom
- Features: 2-Piece
- Level: Main
Bathroom
- Features: 4-Piece
- Level: Second
Other
- Features: 3-Piece
- Level: Second
Dining room
- Level: Main
Kitchen
- Level: Main
Laundry
- Level: Second
Living room
- Level: Main
Heating
- Forced Air
Cooling
- Central Air
Appliances
- Included: Water Heater, Water Softener, Dishwasher, Dryer, Range Hood, Refrigerator, Stove, Washer
- Laundry: Laundry Room
Features
- Central Vacuum
- Basement: Full,Unfinished
- Has fireplace: No
Interior area
- Total structure area: 1,780
- Total interior livable area: 1,780 sqft
- Finished area above ground: 1,780
Video & virtual tour
Property
Parking
- Total spaces: 2
- Parking features: Attached Garage, Front Yard Parking
- Attached garage spaces: 1
- Uncovered spaces: 1
Features
- Stories: 2
- Frontage type: East
- Frontage length: 25.13
Lot
- Size: 2,045 Square Feet
- Dimensions: 25.13 x 74.55
- Features: Urban, Highway Access
Details
- Parcel number: 320531282
- Zoning: RM2-31
Construction
Type & style
- Home type: Townhouse
- Architectural style: Townhouse
- Property subtype: Row/Townhouse, Residential
- Attached to another structure: Yes
Materials
- Brick Veneer, Stone, Vinyl Siding
- Foundation: Poured Concrete
- Roof: Asphalt Shing
Condition
- 0-5 Years
- New construction: No
- Year built: 2023
Utilities & green energy
- Sewer: Septic Tank
- Water: Municipal-Metered
Community & HOA
Community
- Security: Carbon Monoxide Detector(s), Smoke Detector(s)
HOA
- HOA fee: C$99 monthly
Location
- Region: Brant
Financial & listing details
- Price per square foot: C$359/sqft
- Annual tax amount: C$3,584
- Date on market: 7/10/2026
- Inclusions: Central Vac, Dishwasher, Dryer, Range Hood, Refrigerator, Stove, Washer
Price history
| Date | Event | Price |
|---|---|---|
| 8/25/2026 | Listed for sale | C$639,000C$359/sqft |
Source:  TRREB #X13548468 Report a problem TRREB #X13548468 Report a problem | ||
| 8/18/2026 | Contingent | C$639,000C$359/sqft |
Source: ITSO #40846944 Report a problem | ||
| 7/10/2026 | Listed for sale | C$639,000C$359/sqft |
Source: ITSO #40846944 Report a problem | ||
Public tax history
Tax history is unavailable.
Climate risks
Neighborhood: N3L
Nearby schools
GreatSchools rating
No schools nearby
We couldn't find any schools near this home.
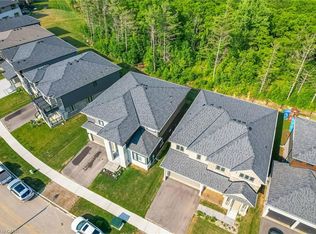
- C$1,095,0004 bd3 ba3.2k sqft127 Court Dr, Brant, ON N3L0L6For Sale
- C$499,7773 bd3 ba1.5k sqft120 Court Dr #29, Brant, ON N3L0N2For Sale

- C$539,0003 bd3 ba1.5k sqft120 Court Dr #35, Brant, ON N3L0N2For Sale

- C$2,5003 bd3 ba-- sqft120 Court Dr #58, Brant, ON N3L0N2For Rent

- C$1,078,0004 bd4 ba3.5k sqft129 Court Dr, Brant, ON N3L0L6Sold
- C$--3 bd2 ba1.5k sqft120 Court Dr #66, Brant, ON N3L4B8Off Market
- C$---- bd-- ba-- sqft120 Court Dr, Brant, ON N3L4B8Off Market
- C$---- bd-- ba-- sqft120 Court Dr #8, Brant, ON N3L0N2Off Market
Similar homes
- C$539,0003 bd3 ba1.5k sqft120 Court Dr #35, Brant, ON N3L 0N2For SaleMLS ID #40834513, Manpreet Rakkar, Salesperson, RE/MAX Escarpment Realty Inc.. ITSO
- C$589,9003 bd3 ba1.5k sqft37 George Brier Dr W, Brant, ON N3L 0L1For Sale
 MLS ID #40844810, Parm Fervaha, Salesperson, Re/Max GOLD REALTY INC MALTON. ITSO

 - C$649,9003 bd3 ba1.3k sqft80 Willow St #67, Brant, ON N3L 0C6For Sale
 MLS ID #40732324, Eric Farrace, Salesperson, Re/Max Twin City Realty Inc. ITSO
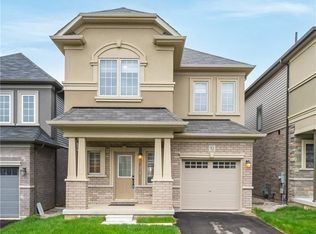
 - C$699,0005 bd4 ba2k sqft32 George Brier Dr W, Brant, ON N3L 0L1New Construction
 MLS ID #40846215, Ammar Kailani, Broker, RE/MAX SUCCESS REALTY. ITSO
 - C$599,9903 bd3 ba1.3k sqft88 Bloomington Dr, Cambridge, ON N1P 1J5For SaleMLS ID #40857815, Gaurav Narula, Salesperson, RE/MAX REAL ESTATE CENTRE INC.. ITSO
- C$599,9003 bd3 ba1.6k sqft26 Copeman Ave, Brantford, ON N3V 0B3For SaleMLS ID #40835132, Alla Sharma, Salesperson, Re/Max Twin City Realty Inc. ITSO
- C$539,9003 bd3 ba1.4k sqft313 Conklin Rd #50, Brantford, ON N3T 5L5For SaleMLS ID #40856146, Matthew Comeau, Salesperson, Re/Max Twin City Realty Inc. ITSO
- C$599,9003 bd3 ba1.5k sqft135 Hardcastle Dr #85, Cambridge, ON N1S 0B6For SaleMLS ID #40854170, Shammi Bawa, Broker of Record, Gold Estate Realty Inc. ITSO
- C$599,9993 bd3 ba1.4k sqft356 Bismark Dr, Cambridge, ON N1S 0C6For SaleMLS ID #40856074, Amrit Walia, Salesperson, HOMELIFE MIRACLE REALTY LTD.. ITSO
- C$569,9003 bd3 ba1.3k sqft53 Banks St, Brantford, ON N3T 0H6For SaleMLS ID #40833483, Brenda Wilkinson, Broker, Century 21 Heritage House LTD. ITSO
- C$629,9193 bd4 ba2k sqft585 Colborne St #107, Brantford, ON N3S 0K4For SaleMLS ID #40835450, Jason Lesky, Salesperson, Pay It Forward Realty. ITSO
- C$639,0003 bd3 ba1.5k sqft124 Compass Trl #5, Cambridge, ON N3E 0B7For SaleMLS ID #40846262, Pravin Manohar, Salesperson, RE/MAX Escarpment Realty Inc.. ITSO
- C$549,9003 bd3 ba1.6k sqft461 Blackburn Dr #86, Brantford, ON N3T 0W9For SaleMLS ID #40838332, Peter Ligori, Salesperson, Re/Max Twin City Realty Inc. ITSO
- C$649,9003 bd3 ba1.7k sqft13 Pony Way, Kitchener, ON N2R 0R8For SaleMLS ID #40842050, Maninder Sohi, Broker, RE/MAX Twin City Realty Inc.. ITSO
- C$625,0003 bd3 ba1.5k sqft91 Pony Way, Kitchener, ON N2R 0R8For SaleMLS ID #40847223, Anurag Sharma, Broker, RE/MAX Twin City Realty Inc.. ITSO
- C$559,9003 bd3 ba1.5k sqft520 Grey St #27, Brantford, ON N3S 7L4For SaleMLS ID #40855569, Sharon Mousavi, Salesperson, eXp Realty. ITSO
- C$649,0003 bd3 ba1.5k sqft13 Arbourview Cres, Kitchener, ON N2R 0K6For SaleMLS ID #40849363, Saman Sidhu, Salesperson, HOMELIFE MIRACLE REALTY LTD.. ITSO
- C$689,3813 bd3 ba1.9k sqft406 Robert Woolner St, North Dumfries, ON N0B 1E0For SaleMLS ID #40838598, Moira Jane Wilton, Salesperson, Re/Max Icon Realty. ITSO
- C$649,9003 bd3 ba1.4k sqft242 Waterbrook Ln, Kitchener, ON N2P 0H7For SaleMLS ID #40837886, Drew Woolcott, Broker, RE/MAX Escarpment Realty Inc.. ITSO
- C$549,9003 bd3 ba1.1k sqft115 English Ln, Brantford, ON N3T 0N8For SaleMLS ID #40850810, Joanne Acri, Salesperson, Re/Max Twin City Realty Inc. ITSO
