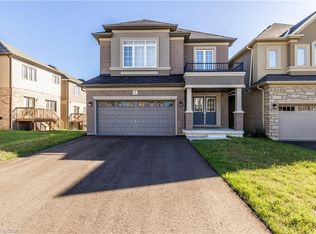
FINISHED IN-LAW SUITE BASEMENT *Separate Entrance Possible to be Included* - Everything You Need & Ready in This 3 Year New Detached 4+1 Bedroom & Den 3.5 Bathroom Home Approx 2900 Sqft Finished Living Space + Additional & Professionally Finished Basement with a Permit! 2 Kitchens! In-Law Suite Basement! Upgraded Stucco & Stone Front Elevation. 9 Foot Ceilings on Main. Spacious Foyer Entrance With Huge Coat Closet & Modern Niche Space For Decorative Furniture Designing! Direct Access to the Garage From Foyer. Kitchen with Huge Island with Breakfast, Lots of Solid Oak Cabinets, Microwave Insert Space, with Stainless Steel Appliances. Main Floor Has 2 Living Spaces + a Dinette Spacious Enough for a Large Dining Table. Elegant 12x24 Tiles. Custom Sheer Shade Throughout Entire Home, Large Glass Sliding Door to a Relaxing Backyard Deck. 4 Very Spacious Bedrooms Upstairs. Master Bedroom Features a Huge L-Shaped Walk-in Closet and a 4 Piece Bathroom with a Soaker Tub, Stand-Up Shower with a Glass Entrance, And Vanity with Tons of Counter Space. All Closets with Upgraded Doors. Convenient 2nd Floor Large Laundry Room. The Basement is Ready for You & Finished with an Additional Kitchen, Huge Living Space, Bedroom, 1 Full Bathroom with Integrated Stacked Laundry & Huge Pantry/Storage! Literally a 2 Minute Drive to the Highway 403 Exit! All New Plazas Just Finished Construction with Everything You Need Including Dollarama, Home Hardware, Tim Hortons, Burger King, Anytime Fitness, Tons of Restaurants, Pet Stores, Brant Sports Complex & More! This Home is Located at the very South Tip of Paris, only a 5 to 10 Minute Drive to All Amenities in Brantford, including Lynden Mall & Costco! Home Under Tarion Warranty, Buy with Confidence!
For sale
C$699,000
32 George Brier Dr W, Brant, ON N3L 0L1
5beds
4baths
Single Family Residence
Built in ----
2,820 Square Feet Lot
$-- Zestimate®
C$--/sqft
C$-- HOA
What's special
Finished in-law suite basementSeparate entrance possibleMicrowave insert spaceStainless steel appliances
- 94 days
- 30
- 0
Zillow last checked:
Listing updated:
Listed by:
PPS REALTY
Source: TRREB,MLS®#: X13535774 Originating MLS®#: Toronto Regional Real Estate Board
Originating MLS®#: Toronto Regional Real Estate BoardFacts & features
Interior
Bedrooms & bathrooms
- Bedrooms: 5
- Bathrooms: 4
Primary bedroom
- Level: Second
- Dimensions: 3.66 x 4.62
Bedroom 2
- Level: Second
- Dimensions: 3.12 x 3.05
Bedroom 3
- Level: Second
- Dimensions: 3.23 x 3.1
Bedroom 4
- Level: Second
- Dimensions: 3.51 x 3.05
Bedroom 5
- Level: Basement
- Dimensions: 3.35 x 5.1
Breakfast
- Level: Main
- Dimensions: 3.25 x 3.2
Den
- Level: Basement
- Dimensions: 2.13 x 4.57
Dining room
- Level: Main
- Dimensions: 3.15 x 3.35
Foyer
- Level: Main
- Dimensions: 2.9 x 2.4
Kitchen
- Level: Basement
- Dimensions: 2.4 x 3.08
Kitchen
- Level: Main
- Dimensions: 3.45 x 4.01
Laundry
- Level: Basement
- Dimensions: 1 x 1
Living room
- Level: Main
- Dimensions: 5.82 x 3.4
Pantry
- Level: Basement
- Dimensions: 2.13 x 1.8
Recreation
- Level: Basement
- Dimensions: 2.72 x 3.08
Utility room
- Level: Basement
- Dimensions: 3.35 x 1.8
Heating
- Forced Air, Gas
Cooling
- Central Air
Features
- ERV/HRV
- Basement: Full,Finished
- Has fireplace: No
Interior area
- Living area range: 2000-2500 null
Video & virtual tour
Property
Parking
- Total spaces: 3
- Parking features: Garage
- Has garage: Yes
Features
- Stories: 2.5
- Patio & porch: Porch, Deck
- Pool features: None
Lot
- Size: 2,820 Square Feet
- Features: Rec./Commun.Centre, Rectangular Lot
Details
- Parcel number: 322210616
Construction
Type & style
- Home type: SingleFamily
- Property subtype: Single Family Residence
Materials
- Brick Front, Stucco (Plaster)
- Foundation: Poured Concrete
- Roof: Asphalt Shingle
Utilities & green energy
- Sewer: Sewer
Community & HOA
Location
- Region: Brant
Financial & listing details
- Annual tax amount: C$5,445
- Date on market: 7/8/2026
Price history
Price history is unavailable.
Public tax history
Tax history is unavailable.
Climate risks
Neighborhood: N3L
Nearby schools
GreatSchools rating
No schools nearby
We couldn't find any schools near this home.
Similar homes
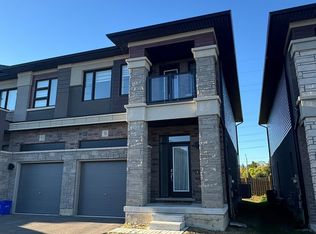
- C$589,9003 bd3 ba1.5k sqft37 George Brier Dr W, Brant, ON N3L 0L1For Sale
 MLS ID #40844810, Parm Fervaha, Salesperson, Re/Max Gold Realty Inc Malton. ITSO
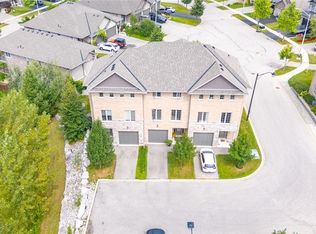
 - C$649,9003 bd3 ba1.6k sqft30 Balmoral St #2, Brant, ON N3L 0C8For Sale
 MLS ID #40869970, Andrea Stanbridge, Salesperson, Re/Max Twin City Realty Inc.. ITSO
 - C$825,0004 bd4 ba2.1k sqft21 Irongate Dr, Brant, ON N3L 4G4For Sale
 MLS ID #40866669, Andrea Clendening, Broker, Re/Max Escarpment Realty Inc.. ITSO
 - C$749,9003 bd3 ba1.9k sqft5 Heming St, Brant, ON N3L 0M5For Sale
 MLS ID #40862863, Jessica Magill, Salesperson, SOLID ROCK REALTY. ITSO
