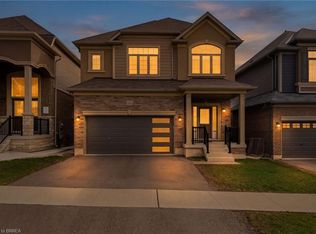
Picture this: mornings that start with sunlight pouring through an open-concept main floor, and evenings spent unwinding just steps from Dawdy Park, Woodslee Linear Park, and Watts Pond Trail. Tucked into Paris's desirable north end, this 4-bedroom, 2.5-bath home delivers over 2,230 sq. ft. of thoughtfully laid-out living space - soaring 9 ft ceilings and laminate floors flow throughout, creating a seamless, airy feel from room to room. The kitchen is built for real life, with generous cabinetry and every major appliance already in place. Four well-sized bedrooms fill the upper level, paired with the everyday convenience of a dedicated laundry space outfitted with a Samsung washer and dryer. Downstairs, an unfinished basement hands you a rare opportunity build out the extra living space, home gym, or in-law suite you've been dreaming of. Add it all up the space, the setting, the walkability to green trails and parks, minutes from everything you need day to day and you've got a home that's as livable as it is full of potential.
For sale
C$799,000
77 Barlow Pl, Brant, ON N3L 0G8
4beds
3baths
Single Family Residence
Built in ----
3,825 Square Feet Lot
$-- Zestimate®
C$--/sqft
C$-- HOA
What's special
- 47 days
- 3
- 0
Zillow last checked:
Listing updated:
Listed by:
NEW ERA REAL ESTATE
Source: TRREB,MLS®#: X13707280 Originating MLS®#: Toronto Regional Real Estate Board
Originating MLS®#: Toronto Regional Real Estate BoardFacts & features
Interior
Bedrooms & bathrooms
- Bedrooms: 4
- Bathrooms: 3
Primary bedroom
- Level: Second
- Dimensions: 4.78 x 4.65
Bedroom
- Level: Second
- Dimensions: 4.19 x 3.07
Bedroom
- Level: Second
- Dimensions: 4.17 x 3.51
Bedroom
- Level: Second
- Dimensions: 3.07 x 2.9
Dining room
- Level: Main
- Dimensions: 4.6 x 2.44
Family room
- Level: Main
- Dimensions: 4.6 x 4.06
Kitchen
- Level: Main
- Dimensions: 4.29 x 2.57
Living room
- Level: Main
- Dimensions: 4.29 x 3.38
Heating
- Forced Air, Gas
Cooling
- Central Air
Appliances
- Included: Water Heater
Features
- Flooring: Carpet Free
- Basement: Unfinished
- Has fireplace: No
Interior area
- Living area range: 2000-2500 null
Property
Parking
- Total spaces: 4
- Parking features: Private Double, Garage Door Opener
- Has garage: Yes
Features
- Stories: 2
- Pool features: None
Lot
- Size: 3,825 Square Feet
Details
- Parcel number: 320400684
Construction
Type & style
- Home type: SingleFamily
- Property subtype: Single Family Residence
Materials
- Brick
- Foundation: Concrete
- Roof: Asphalt Shingle
Utilities & green energy
- Sewer: Sewer
Community & HOA
Location
- Region: Brant
Financial & listing details
- Annual tax amount: C$5,263
- Date on market: 8/24/2026
Price history
Price history is unavailable.
Public tax history
Tax history is unavailable.
Climate risks
Neighborhood: N3L
Nearby schools
GreatSchools rating
No schools nearby
We couldn't find any schools near this home.
Similar homes
- C$749,9004 bd2 ba1.1k sqft10 Noble Ct, Brantford, ON N3R 7Y5For Sale
 MLS ID #40869928, Kyle Jansink, Salesperson, Re/Max Twin City Realty Inc. ITSO
 - C$809,9004 bd3 ba2.2k sqft183 Bilanski Farm Rd, Brantford, ON N3S 0J3For Sale
 MLS ID #40869746, Michael Deangelis, Broker, Coldwell Banker Momentum Realty. ITSO
 - C$699,0005 bd4 ba-- sqft32 George Brier Dr W, Brant, ON N3L 0L1For Sale
 MLS ID #X13535774, PPS REALTY. TRREB
 - C$799,9004 bd3 ba2.6k sqft51 Webb Ave, Brantford, ON N3T 6S6For Sale
 MLS ID #40860556, Kate Broddick, Salesperson, Revel Realty Inc. ITSO
