Welcome to 119 Barlow Place in the charming town of Paris! This beautiful 3-bedroom, 3-bathroom all-brick two-storey home offers plenty of space for a growing family in a prime location close to dining, shopping, scenic trails, and more. Step into the bright and inviting entryway, finished with wainscoting and a coat closet, and move into the open-concept main floor. The spacious living room flows seamlessly into the eat-in kitchen, complete with a center island, breakfast bar, shaker-style cabinetry, tiled backsplash, stainless steel appliances, and abundant counter and cupboard space. Oversized patio doors off the kitchen provide easy access to the backyard, perfect for entertaining. Also on the main level are a convenient 2-piece powder room and laundry. Upstairs, a large landing offers a versatile den space—ideal for a kids’ play area or home office. The primary suite, situated at the back of the home for added privacy, features a walk-in closet and spa-like ensuite with dual vanity, soaker tub, and walk-in shower. Two additional generously sized bedrooms and a 4-piece bathroom complete the second floor. The unfinished basement is full of potential, awaiting your personal touches, and already includes a rough-in for a 3-piece bathroom. The backyard is also a blank canvas, ready to be transformed into your dream outdoor space. Located in a fantastic neighbourhood with easy access to major amenities, this is a home you won’t want to miss!
Sold for $735,000
C$735,000
119 Barlow Pl, Brant, ON N3L 0G8
3beds
2,050sqft
Single Family Residence, Residential
Built in 2018
3,776 Square Feet Lot
$-- Zestimate®
C$359/sqft
C$2,631 Estimated rent
Home value
Not available
Estimated sales range
Not available
Not available
Owner options
List your home for rent
C$2,631/mo
Rent Zestimate®
Find your next renter with Zillow Rental Manager. Plus, with online applications, you can quickly screen prospective tenants – for free.
C$2,631/mo
Rent Zestimate®
Refinance and save
C$3,107/mo
Est. payment
Refinancing to a lower rate could help reduce your monthly payments and save thousands over the life of the loan.
C$3,107/mo
Est. payment
Explore your selling options
Work with a Zillow partner agent
Leverage their expertise and Zillow's premium Showcase listings to get your home seen by more buyers.
Get startedList with your own agent
Get your home in front of millions of buyers by listing it on Zillow.
Learn how to do itSell it yourself
Take full control of how buyers see your home on Zillow by listing For Sale by Owner (FSBO).
List your homeWhat's special
All-brick two-storey homeBright and inviting entrywayCoat closetOpen-concept main floorEat-in kitchenCenter islandBreakfast bar
Zillow last checked:
Listing updated:
Listed by:
Cheryl Vansickle, Salesperson,
Century 21 Heritage House Ltd
Source: ITSO,MLS®#: 40790894Originating MLS®#: Brantford Regional Real Estate Association Inc.
Facts & features
Interior
Bedrooms & bathrooms
- Bedrooms: 3
- Bathrooms: 3
- Full bathrooms: 2
- 1/2 bathrooms: 1
- Main level bathrooms: 1
Other
- Features: Walk-in Closet
- Level: Second
- Area: 241.6
- Dimensions: 16ft. 0in. X 15ft. 10in.
Bedroom
- Level: Second
- Area: 143.77
- Dimensions: 13ft. 7in. X 11ft. 0in.
Bedroom
- Level: Second
- Area: 168
- Dimensions: 14ft. 0in. X 12ft. 0in.
Bathroom
- Features: 2-Piece
- Level: Main
- Area: 20.1
- Dimensions: 5ft. 0in. X 4ft. 2in.
Bathroom
- Features: 5+ Piece, Walk-in Closet
- Level: Second
- Area: 81.72
- Dimensions: 9ft. 6in. X 9ft. 2in.
Bathroom
- Features: 4-Piece
- Level: Second
Dining room
- Features: Sliding Doors
- Level: Main
- Area: 88.66
- Dimensions: 11ft. 0in. X 8ft. 6in.
Kitchen
- Level: Main
- Area: 88.66
- Dimensions: 11ft. 0in. X 8ft. 6in.
Living room
- Level: Main
- Area: 224
- Dimensions: 16ft. 0in. X 14ft. 0in.
Loft
- Level: Second
- Area: 54.84
- Dimensions: 9ft. 5in. X 6ft. 6in.
Other
- Description: UNFINISHED. Roughed In 3PC Bathroom.
- Features: Roughed-In
- Level: Basement
Heating
- Forced Air, Natural Gas
Cooling
- Central Air
Appliances
- Included: Water Softener, Dishwasher, Dryer, Range Hood, Refrigerator, Stove, Washer
- Laundry: Main Level
Features
- Auto Garage Door Remote(s), Ceiling Fan(s), Rough-in Bath
- Basement: Full,Unfinished,Sump Pump
- Has fireplace: No
Interior area
- Total structure area: 2,050
- Total interior livable area: 2,050 sqft
- Finished area above ground: 2,050
Property
Parking
- Total spaces: 6
- Parking features: Attached Garage, Garage Door Opener, Asphalt, Inside Entrance, Front Yard Parking, Private Drive Double Wide
- Attached garage spaces: 2
- Uncovered spaces: 4
Features
- Fencing: Full
- Frontage type: North
- Frontage length: 35.99
Lot
- Size: 3,776 Square Feet
- Dimensions: 35.99 x 104.92
- Features: Urban, Irregular Lot, Park, Schools, Shopping Nearby
Details
- Parcel number: 320400663
- Zoning: R2
Construction
Type & style
- Home type: SingleFamily
- Architectural style: Two Story
- Property subtype: Single Family Residence, Residential
Materials
- Brick
- Foundation: Poured Concrete
- Roof: Asphalt Shing
Condition
- 6-15 Years
- New construction: No
- Year built: 2018
Utilities & green energy
- Sewer: Sewer (Municipal)
- Water: Municipal, Unknown
Community & HOA
Community
- Security: Carbon Monoxide Detector(s), Smoke Detector(s)
Location
- Region: Brant
Financial & listing details
- Price per square foot: C$359/sqft
- Annual tax amount: C$4,795
- Date on market: 11/27/2025
- Inclusions: Dishwasher, Dryer, Garage Door Opener, Range Hood, Refrigerator, Stove, Washer
- Exclusions: Electric Car Charger In Garage, All Tv's (Brackets Will Stay).
Price history
| Date | Event | Price |
|---|---|---|
| 2/12/2026 | Sold | C$735,000C$359/sqft |
Source: ITSO #40790894 Report a problem | ||
Public tax history
Tax history is unavailable.
Neighborhood: N3L
Nearby homes
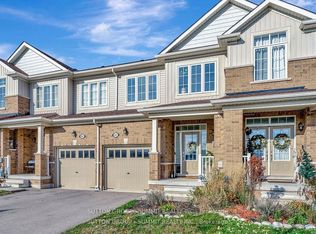
- C$2,4003 bd3 ba-- sqft83 Hartley Ave, Brant, ON N3L0G9For Rent
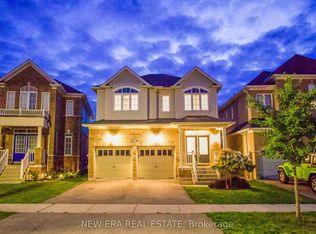
- C$799,0004 bd3 ba-- sqft77 Barlow Pl, Brant, ON N3L0G8For Sale
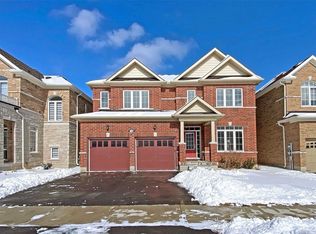
- C$--4 bd4 ba-- sqft110 Barlow Pl, Brant, ON N3L0G8Off Market
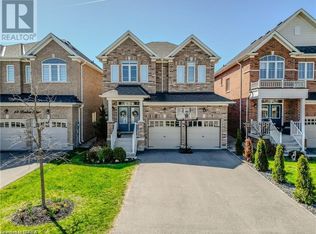
- C$847,0003 bd4 ba2k sqft50 Barlow Pl, Brant, ON N3L0H1Sold
- C$1,029,0005 bd4 ba-- sqft93 Barlow Pl, Brant, ON N3L0H1For Sale
- C$2,5953 bd3 ba-- sqft89 Hartley Ave, Brant, ON N3L0G9For Rent
- C$815,0004 bd5 ba3k sqft3 Newbrook St, Brant, ON N3L0G6Sold
- C$---- bd-- ba-- sqft79 Barlow Pl, Brant, ON N3L0H1Off Market
Nearby schools
GreatSchools rating
No schools nearby
We couldn't find any schools near this home.
- Ontario
- Brant County
- Brant
- N3L 0G8
- 119 Barlow Pl
