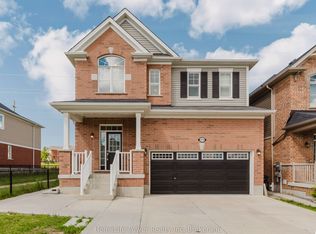
Welcome to 93 Barlow Place, an exceptional detached residence situated in a highly desirable, family-friendly neighborhood in Paris, Ontario. This stunning home offers a spacious and functional layout featuring 5 generous bedrooms, providing ample space for growing families, multi-generational living, or a dedicated home office setup.The main level boasts an open-concept living space filled with natural light, highlighted by modern finishes and detailed craftsmanship throughout. The gourmet chef's kitchen features upgraded quartz countertops, sleek cabinetry, an elegant backsplash, and plenty of workspace for daily meal prep and entertaining.Upstairs, retreat to the expansive primary suite complete with a private ensuite and generous closet space, alongside well-appointed secondary bedrooms designed for ultimate comfort.The lower level offers incredible versatile potential with a semi-finished basement-already framed and drywalled-ready for your personal customization, whether you envision an executive rec room, home theatre, or gym.Prime location with quick access to top-rated schools, scenic parks, charming downtown Paris, local dining, shopping, and major commuter routes. A true turn-key home with unmatched space and value-schedule your private tour today!
For sale
C$1,039,000
93 Barlow Pl, Brant, ON N3L 0H1
5beds
4baths
Single Family Residence
Built in ----
4,500 Square Feet Lot
$-- Zestimate®
C$--/sqft
C$-- HOA
What's special
Spacious and functional layoutModern finishesDetailed craftsmanship throughoutUpgraded quartz countertopsSleek cabinetryElegant backsplashExpansive primary suite
- 9 days
- 2
- 0
Zillow last checked:
Listing updated:
Listed by:
HOMELIFE/MIRACLE REALTY LTD
Source: TRREB,MLS®#: X13782708 Originating MLS®#: Toronto Regional Real Estate Board
Originating MLS®#: Toronto Regional Real Estate BoardFacts & features
Interior
Bedrooms & bathrooms
- Bedrooms: 5
- Bathrooms: 4
Primary bedroom
- Level: Second
- Dimensions: 5.87 x 3.91
Bedroom 2
- Level: Second
- Dimensions: 3.35 x 3.05
Bedroom 2
- Level: Second
- Dimensions: 5.87 x 3.91
Bedroom 3
- Level: Second
- Dimensions: 3.35 x 3.05
Bedroom 4
- Level: Second
- Dimensions: 3.11 x 3.66
Bedroom 5
- Level: Second
- Dimensions: 4.32 x 3.96
Den
- Level: Main
- Dimensions: 2.74 x 3.2
Dining room
- Level: Main
- Dimensions: 2.74 x 4.88
Dining room
- Level: Main
- Dimensions: 4.88 x 4.27
Family room
- Level: Main
- Dimensions: 4.57 x 4.88
Kitchen
- Level: Main
- Dimensions: 5.59 x 4.88
Living room
- Level: Main
- Dimensions: 4.57 x 4.88
Heating
- Forced Air, Gas
Cooling
- Central Air
Appliances
- Included: Water Heater
Features
- Water Meter
- Flooring: Carpet Free
- Basement: Full
- Has fireplace: Yes
Interior area
- Living area range: 3000-3500 null
Video & virtual tour
Property
Parking
- Total spaces: 6
- Parking features: Available, Garage Door Opener
- Has garage: Yes
Features
- Stories: 2
- Pool features: None
Lot
- Size: 4,500 Square Feet
Details
- Parcel number: 320400676
- Other equipment: Sump Pump, Ventilation System
Construction
Type & style
- Home type: SingleFamily
- Property subtype: Single Family Residence
Materials
- Brick, Brick Front
- Foundation: Concrete
- Roof: Asphalt Shingle
Utilities & green energy
- Sewer: Sewer
Community & HOA
Location
- Region: Brant
Financial & listing details
- Annual tax amount: C$6,509
- Date on market: 9/14/2026
Price history
Price history is unavailable.
Public tax history
Tax history is unavailable.
Climate risks
Neighborhood: N3L
Nearby schools
GreatSchools rating
No schools nearby
We couldn't find any schools near this home.
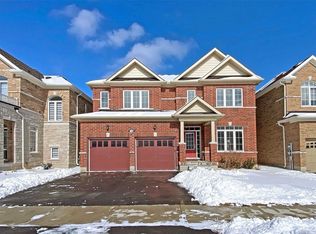
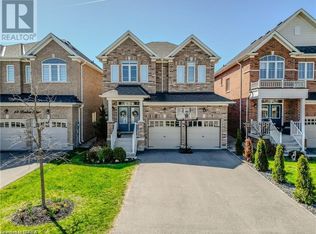

Similar homes
- C$829,9005 bd4 ba-- sqft16 Flagg Ave, Brant, ON N3L 0K1For Sale
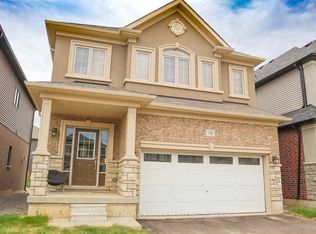 MLS ID #X13811214, CENTURY 21 PEOPLE`S CHOICE REALTY INC.. TRREB
 - C$1,069,0004 bd3 ba-- sqft93 Lorne Card Dr, Brant, ON N3L 0E7For Sale
 MLS ID #X13670866, HOMELIFE SUPERSTARS REAL ESTATE LIMITED. TRREB
 - C$1,069,0006 bd4 ba-- sqft470 Blair Creek Dr, Kitchener, ON N2P 0H6For Sale
 MLS ID #X13820632, HomeLife Power Realty Inc. TRREB
 - C$1,089,0004 bd4 ba2.7k sqft48 Lincoln Ave, Brantford, ON N3T 4S7For Sale
 MLS ID #40863312, Kate Mcginnis, Salesperson, Re/Max Escarpment Realty Inc.. ITSO
