Welcome home to 93 Lorne Card Drive, Losani Homes "MacKenzie" model, premium lot, with 4 bedrooms, 2.5 bathrooms, double car garage located in Paris. The main floor features 9-foot ceilings, separate living and family room. Living room features 17-foot ceiling. Finishing the living room is a fully upgraded fireplace and windows. Main floor is carpet free with hardwood throughout the main floor and has an oak staircase leading to the upper level. Kitchen has been upgraded with stainless steel appliances, backsplash, quartz countertop, pantry and extended height upper cabinetry door from house to garage. Finishing off the main floor is a 2-piece powder room. Taking the staircase to the upper level, you will find a large master bedroom with spacious walk-in closet and 5-piece ensuite with double sink vanity, separate toilet and glass shower, there are also 3 large bedrooms shared with main 4-piece bath. Upper-level laundry. Sound system in the family room. Spacious foyer. Great neighborhood. Fully Fenced backyard with large deck, gazebo and landscaping. just steps away from Highway 403. Don't miss out on this great opportunity.
For sale
C$1,069,000
93 Lorne Card Dr, Brant, ON N3L 0E7
4beds
3baths
Single Family Residence
Built in ----
5,495 Square Feet Lot
$-- Zestimate®
C$--/sqft
C$-- HOA
What's special
Double car garageFully upgraded fireplaceOak staircaseStainless steel appliancesQuartz countertopExtended height upper cabinetryLarge master bedroom
- 64 days
- 16
- 3
Zillow last checked:
Listing updated:
Listed by:
HOMELIFE SUPERSTARS REAL ESTATE LIMITED
Source: TRREB,MLS®#: X13670866 Originating MLS®#: Toronto Regional Real Estate Board
Originating MLS®#: Toronto Regional Real Estate BoardFacts & features
Interior
Bedrooms & bathrooms
- Bedrooms: 4
- Bathrooms: 3
Primary bedroom
- Level: Second
- Dimensions: 4.47 x 4.47
Bedroom 2
- Level: Second
- Dimensions: 3.23 x 3.07
Bedroom 3
- Level: Second
- Dimensions: 3.2 x 3.33
Bedroom 4
- Level: Second
- Dimensions: 3.1 x 3.68
Dining room
- Level: Main
- Dimensions: 3.35 x 4.14
Family room
- Level: Main
- Dimensions: 4.28 x 5.28
Kitchen
- Level: Main
- Dimensions: 4.37 x 6.17
Living room
- Level: Main
- Dimensions: 4.28 x 10.7
Heating
- Forced Air, Gas
Cooling
- Central Air
Features
- None
- Basement: Full,Unfinished
- Has fireplace: Yes
Interior area
- Living area range: 2500-3000 null
Video & virtual tour
Property
Parking
- Total spaces: 4
- Parking features: Private Double
- Has garage: Yes
Features
- Stories: 2
- Patio & porch: Deck
- Pool features: None
Lot
- Size: 5,495 Square Feet
Details
- Parcel number: 320530695
Construction
Type & style
- Home type: SingleFamily
- Property subtype: Single Family Residence
Materials
- Brick
- Foundation: Poured Concrete
- Roof: Asphalt Shingle
Utilities & green energy
- Sewer: Sewer
Community & HOA
Location
- Region: Brant
Financial & listing details
- Annual tax amount: C$6,006
- Date on market: 8/13/2026
Price history
Price history is unavailable.
Public tax history
Tax history is unavailable.
Climate risks
Neighborhood: N3L
Nearby schools
GreatSchools rating
No schools nearby
We couldn't find any schools near this home.
Similar homes
- C$1,143,9904 bd3 ba-- sqft77 Cedar St, Brant, ON N3L 0A1New Construction
 MLS ID #X13773430, Sotheby's International Realty Canada, Brokerage. TRREB
 - C$1,198,9905 bd5 ba2.1k sqft9 Gibbons Rd, Brant, ON N3L 0E9For Sale
 MLS ID #40865326, Mark Thomas Woehrle, Broker, RE/MAX Escarpment Realty Inc.. ITSO
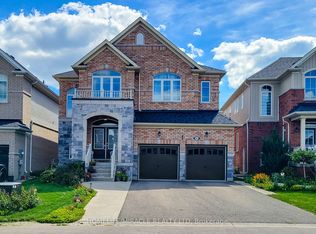
 - C$1,039,0005 bd4 ba-- sqft93 Barlow Pl, Brant, ON N3L 0H1For Sale
 MLS ID #X13782708, HOMELIFE/MIRACLE REALTY LTD. TRREB
 - C$749,0004 bd4 ba-- sqft19 Baker Ln, Brant, ON N3L 0K3For Sale
 MLS ID #X13794544, RE/MAX REAL ESTATE CENTRE INC.. TRREB
