Welcome to 57 Hunter Way, ideally located in the highly sought-after West Brant community. This impressive Carolina model executive home offers over 5,000 sq. ft. of total living space, featuring 5 spacious bedrooms and 3.5 bathrooms-perfectly designed for a growing family. A grand tiled foyer welcomes you with an abundance of natural light and leads to a private formal living room, complete with a beautiful bay window-an inviting space to relax or entertain. The elegant winding hardwood staircase creates a striking focal point as you make your way through the home. At the rear, the spacious family room features a cozy gas fireplace and seamlessly connects to the expansive eat-in kitchen. Designed for both everyday living and entertaining, the kitchen offers a large center island, ample cabinetry, dark wood finishes, stainless steel appliances, and a generous dual sink. The thoughtful layout continues through double French doors, offering additional living space and functionality. With its generous proportions, elegant finishes, and desirable West Brant location, this exceptional home offers the perfect blend of comfort, style, and family living.
For sale
C$1,100,000
57 Hunter Way, Brantford, ON N3T 6S6
5beds
4baths
Single Family Residence
Built in ----
8,641 Square Feet Lot
$-- Zestimate®
C$--/sqft
C$-- HOA
What's special
Grand tiled foyerAbundance of natural lightBeautiful bay windowElegant winding hardwood staircaseSpacious family roomCozy gas fireplaceExpansive eat-in kitchen
- 1 day
- 5
- 0
Zillow last checked:
Listing updated:
Listed by:
HOMELIFE/MIRACLE REALTY LTD
Source: TRREB,MLS®#: X13800288 Originating MLS®#: Toronto Regional Real Estate Board
Originating MLS®#: Toronto Regional Real Estate BoardFacts & features
Interior
Bedrooms & bathrooms
- Bedrooms: 5
- Bathrooms: 4
Primary bedroom
- Level: Second
- Dimensions: 6.76 x 4.22
Bedroom
- Level: Main
- Dimensions: 3.89 x 3.91
Bedroom 2
- Level: Second
- Dimensions: 3.87 x 5.69
Bedroom 3
- Level: Second
- Dimensions: 3.8 x 3.25
Bedroom 4
- Level: Second
- Dimensions: 3.91 x 3.8
Bathroom
- Level: Second
Bathroom
- Level: Second
Breakfast
- Level: Main
- Dimensions: 4.27 x 3.63
Den
- Level: Main
- Dimensions: 3.89 x 3.25
Dining room
- Level: Main
- Dimensions: 4.04 x 4.67
Family room
- Level: Main
- Dimensions: 3.78 x 5.69
Foyer
- Level: Main
- Dimensions: 2.08 x 4.27
Kitchen
- Level: Main
- Dimensions: 4.27 x 3.05
Laundry
- Level: Basement
Living room
- Level: Main
- Dimensions: 4.6 x 4.22
Other
- Level: Main
- Dimensions: 1.7 x 1.83
Utility room
- Level: Basement
Heating
- Forced Air, Gas
Cooling
- Central Air
Appliances
- Included: Built-In Oven
Features
- Basement: Unfinished
- Has fireplace: Yes
Interior area
- Living area range: 3500-5000 null
Video & virtual tour
Property
Parking
- Total spaces: 2
- Parking features: Garage
- Has garage: Yes
Features
- Stories: 2
- Pool features: None
- Has view: Yes
- View description: Clear, City, Garden
Lot
- Size: 8,641 Square Feet
- Features: Clear View, Fenced Yard, Library, Park, Place Of Worship, Public Transit
Details
- Parcel number: 326120943
Construction
Type & style
- Home type: SingleFamily
- Property subtype: Single Family Residence
Materials
- Brick
- Foundation: Concrete
- Roof: Asphalt Shingle
Utilities & green energy
- Sewer: Sewer
Community & HOA
Location
- Region: Brantford
Financial & listing details
- Annual tax amount: C$6,837
- Date on market: 9/18/2026
Price history
Price history is unavailable.
Public tax history
Tax history is unavailable.
Climate risks
Neighborhood: Shellard Lane
Nearby schools
GreatSchools rating
No schools nearby
We couldn't find any schools near this home.

Similar homes
- C$950,0004 bd5 ba3.1k sqft69 Hunter Way, Brantford, ON N3T 0A2For Sale
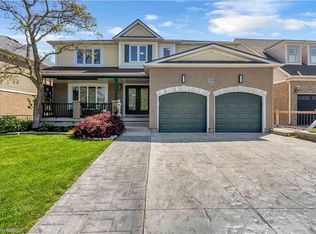 MLS ID #40863162, Jason Tangorra, Broker of Record, Royal LePage Brant Realty. ITSO
 - C$799,9004 bd3 ba2.6k sqft51 Webb Ave, Brantford, ON N3T 6S6For Sale
 MLS ID #40860556, Kate Broddick, Salesperson, Revel Realty Inc. ITSO
 - C$879,5004 bd4 ba2.6k sqft92 Longboat Run W, Brantford, ON N3T 0P9For Sale
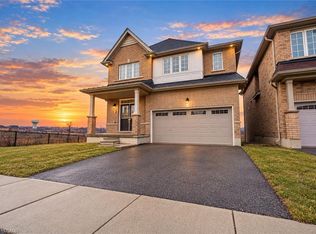 MLS ID #40864638, Zaya Oshana, Salesperson, RE/MAX Escarpment Realty Inc.. ITSO
 - C$999,9004 bd3 ba2.8k sqft37 Lambert Cres, Brantford, ON N3T 0E8For Sale
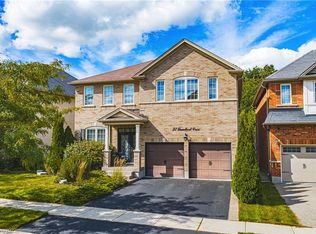 MLS ID #40861518, Robert Wollziefer, Salesperson, RE/MAX REAL ESTATE CENTRE INC.. ITSO
