Motivated Seller !!! A Rare Opportunity in Beautiful Ancaster\!**Discover the exceptional potential of this hidden gem in a sought-after Ancaster neighbourhood. Offering 4 bedrooms, 3 bathrooms, and over 3,000 sq. ft. of potential living space, this property presents an outstanding opportunity for buyers. This home offers exciting possibilities for multi-generational living, an in-law suite, or potential supplementary rental income of approximately $2,000, subject to verification and applicable requirements. Surrounded by established neighbourhoods and scenic surroundings, the property is conveniently located near parks, schools, shopping, restaurants, and everyday amenities. Whether you're looking to create your dream home, accommodate extended family, or unlock the property's investment potential, this is an opportunity to bring your vision to life in one of Ancaster's desirable locations. **Bring your imagination and explore the possibilities\!**
For sale
C$1,149,000
115 Amberly Blvd, Hamilton, ON L9G 3V2
6beds
4baths
Single Family Residence
Built in ----
9,922 Square Feet Lot
$-- Zestimate®
C$--/sqft
C$-- HOA
What's special
- 2 days
- 9
- 0
Zillow last checked:
Listing updated:
Listed by:
KING REALTY INC.
Source: TRREB,MLS®#: X14136268 Originating MLS®#: London and St. Thomas Association of REALTORS
Facts & features
Interior
Bedrooms & bathrooms
- Bedrooms: 6
- Bathrooms: 4
Primary bedroom
- Level: Second
- Dimensions: 6.27 x 3.4
Bedroom 2
- Level: Second
- Dimensions: 3.35 x 2.89
Bedroom 3
- Level: Second
- Dimensions: 4.37 x 3.28
Bedroom 4
- Level: Second
- Dimensions: 3.12 x 3.28
Bathroom
- Level: Second
- Dimensions: 0 x 0
Bathroom
- Level: Basement
- Dimensions: 2 x 2
Bathroom
- Level: Main
- Dimensions: 0 x 0
Bathroom
- Level: Second
- Dimensions: 0 x 0
Dining room
- Level: Main
- Dimensions: 4.01 x 3.28
Family room
- Level: Main
- Dimensions: 5.1 x 3.35
Kitchen
- Level: Main
- Dimensions: 4.22 x 4.21
Living room
- Level: Main
- Dimensions: 5.18 x 5.51
Heating
- Forced Air, Gas
Cooling
- Central Air
Features
- Other
- Basement: Full,Partially Finished
- Has fireplace: Yes
Interior area
- Living area range: 2000-2500 null
Video & virtual tour
Property
Parking
- Total spaces: 6
- Parking features: Private Double
- Has garage: Yes
Features
- Stories: 2
- Pool features: None
Lot
- Size: 9,922 Square Feet
Details
- Parcel number: 174330370
Construction
Type & style
- Home type: SingleFamily
- Property subtype: Single Family Residence
Materials
- Brick
- Foundation: Unknown
- Roof: Asphalt Shingle
Utilities & green energy
- Sewer: Sewer
Community & HOA
Location
- Region: Hamilton
Financial & listing details
- Tax assessed value: C$477,000
- Annual tax amount: C$5,816
- Date on market: 11/1/2026
Price history
Price history is unavailable.
Public tax history
Tax history is unavailable.
Climate risks
Neighborhood: Leeming
Nearby schools
GreatSchools rating
No schools nearby
We couldn't find any schools near this home.
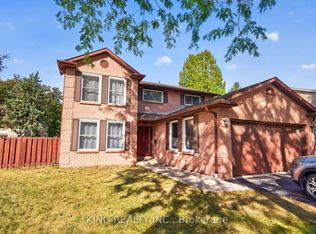
Similar homes
- C$899,9005 bd4 ba2.1k sqft44 San Paulo Dr, Hamilton, ON L9C 5L2For Sale
 MLS ID #40875719, Rod Frank, Salesperson, RE/MAX Escarpment Frank Realty. ITSO
- C$899,0005 bd4 ba-- sqft55 Garner Rd E, Hamilton, ON L9G 2J9For Sale
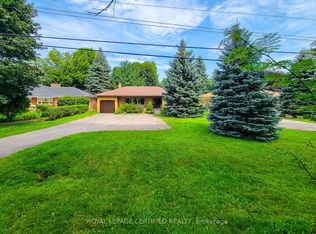 MLS ID #X13654352, ROYAL LEPAGE CERTIFIED REALTY. TRREB
- C$859,9003 bd2 ba-- sqft11 Miller Dr, Hamilton, ON L9G 2H9For Sale
 MLS ID #X13769176, RE/MAX ESCARPMENT REALTY INC.. TRREB
- C$979,0005 bd4 ba2.3k sqft11 Redtail Cres, Hamilton, ON L9B 2R6For Sale
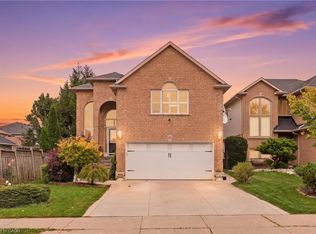 MLS ID #40866093, Naima Cothran, Broker, Royal LePage State Realty Inc.. ITSO
