Just move in! Nestled in the family-friendly Nakoma neighbourhood of Ancaster, this spacious 3-bedroom bungalow has it all! Beautifully renovated and updated with gleaming hardwood floors, oversized eat-in granite kitchen, main floor laundry & full bath plus a fully finished lower-level family room, gas fireplace, spare bedroom, office and 2nd full bath. The wonderfully maintained super wide lot features a large awning-covered rear deck - perfect for watching the kids play, entertaining friends & family or just sitting back and enjoying your morning coffee. Check out the oversized 2.5 car attached garage featuring a heated workshop plus steps leading to the overhead loft storage area – perfect for the handyman/artist/hobbyist in you. Parking for 6 to 8 cars. Walk to local schools, parks and just minutes from shops, stores and restaurants.
Sold for $969,500
C$969,500
192 Huron Ave, Hamilton, ON L9G 1V7
5beds
1,305sqft
Single Family Residence, Residential
Built in 1962
8,913 Square Feet Lot
$-- Zestimate®
C$743/sqft
C$2,817 Estimated rent
Home value
Not available
Estimated sales range
Not available
Not available
Owner options
List your home for rent
C$2,817/mo
Rent Zestimate®
Find your next renter with Zillow Rental Manager. Plus, with online applications, you can quickly screen prospective tenants – for free.
C$2,817/mo
Rent Zestimate®
Refinance and save
C$4,099/mo
Est. payment
Refinancing to a lower rate could help reduce your monthly payments and save thousands over the life of the loan.
C$4,099/mo
Est. payment
Explore your selling options
Work with a Zillow partner agent
Leverage their expertise and Zillow's premium Showcase listings to get your home seen by more buyers.
Get startedList with your own agent
Get your home in front of millions of buyers by listing it on Zillow.
Learn how to do itSell it yourself
Take full control of how buyers see your home on Zillow by listing For Sale by Owner (FSBO).
List your homeWhat's special
Gleaming hardwood floorsOversized eat-in granite kitchenMain floor laundryGas fireplaceLarge awning-covered rear deckHeated workshop
Zillow last checked:
Listing updated:
Listed by:
Mark Debruyn-Smith, Salesperson,
Royal LePage State Realty Inc.,
Vivian Debruyn-Smith, Broker,
Royal LePage State Realty Inc.
Source: ITSO,MLS®#: 40732654Originating MLS®#: Cornerstone Association of REALTORS®
Facts & features
Interior
Bedrooms & bathrooms
- Bedrooms: 5
- Bathrooms: 2
- Full bathrooms: 2
- Main level bathrooms: 1
- Main level bedrooms: 3
Other
- Level: Main
Bedroom
- Level: Main
Bedroom
- Level: Main
Bedroom
- Level: Basement
Bedroom
- Level: Basement
Bathroom
- Features: 3-Piece
- Level: Basement
Other
- Features: 4-Piece
- Level: Main
Eat in kitchen
- Features: Laundry
- Level: Main
Family room
- Features: Fireplace
- Level: Basement
Foyer
- Level: Main
Laundry
- Level: Basement
Living room
- Features: Hardwood Floor
- Level: Main
Utility room
- Level: Basement
Heating
- Forced Air, Natural Gas
Cooling
- Central Air
Appliances
- Included: Built-in Microwave, Dishwasher, Dryer, Gas Stove, Refrigerator, Washer
- Laundry: In Basement, In Kitchen
Features
- Auto Garage Door Remote(s), In-law Capability
- Basement: Separate Entrance,Full,Finished
- Number of fireplaces: 1
- Fireplace features: Family Room, Gas
Interior area
- Total structure area: 2,386
- Total interior livable area: 1,305 sqft
- Finished area above ground: 1,305
- Finished area below ground: 1,081
Property
Parking
- Total spaces: 6
- Parking features: Attached Garage, Garage Door Opener, Asphalt, Private Drive Double Wide
- Attached garage spaces: 2
- Uncovered spaces: 4
Features
- Stories: 1
- Patio & porch: Deck
- Exterior features: Awning(s), Landscaped
- Frontage type: South
- Frontage length: 88.99
Lot
- Size: 8,913 Square Feet
- Dimensions: 88.99 x 100.16
- Features: Urban, Greenbelt, Highway Access, Park, Quiet Area, Schools, Shopping Nearby
- Topography: Flat
Details
- Additional structures: Shed(s)
- Parcel number: 174330328
- Zoning: ER
Construction
Type & style
- Home type: SingleFamily
- Architectural style: Bungalow
- Property subtype: Single Family Residence, Residential
Materials
- Brick, Vinyl Siding
- Foundation: Block
- Roof: Asphalt Shing
Condition
- 51-99 Years
- New construction: No
- Year built: 1962
Utilities & green energy
- Sewer: Sewer (Municipal)
- Water: Municipal
- Utilities for property: Cable Available, Cell Service, Electricity Connected, High Speed Internet Avail, Natural Gas Connected, Phone Available
Community & HOA
Community
- Security: None
Location
- Region: Hamilton
Financial & listing details
- Price per square foot: C$743/sqft
- Annual tax amount: C$5,512
- Date on market: 5/23/2025
- Inclusions: Built-in Microwave, Dishwasher, Dryer, Garage Door Opener, Gas Stove, Refrigerator, Washer
- Electric utility on property: Yes
Price history
| Date | Event | Price |
|---|---|---|
| 8/21/2025 | Sold | C$969,500C$743/sqft |
Source: ITSO #40732654 Report a problem | ||
Public tax history
Tax history is unavailable.
Neighborhood: Leeming
Nearby homes
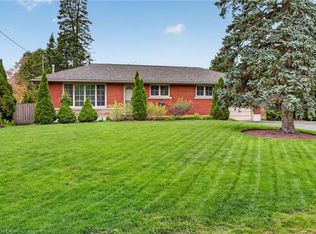
- C$739,0003 bd2 ba1.1k sqft187 Council Cres, Hamilton, ON L9G1V2Sold
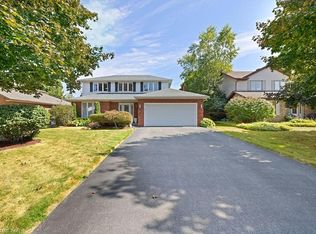
- C$1,400,0005 bd4 ba2.3k sqft159 Cornwallis Rd, Hamilton, ON L9G4H2Sold
- C$---- bd-- ba-- sqft160 Council Cres, Hamilton, ON L9G1V1Off Market
- C$---- bd-- ba-- sqft245 Stadacona Ave, Hamilton, ON L9G3X5Off Market
- C$---- bd-- ba-- sqft207 Spring Trl, Hamilton, ON L9G1Z3Off Market
- C$---- bd-- ba-- sqft275 Cornwallis Rd, Hamilton, ON L9G3Y9Off Market
- C$8501 bd1 ba-- sqft115 Amberly Blvd ROOM 1, Hamilton, ON L9G3V2For Rent
- C$---- bd-- ba-- sqft216 Sioux Rd, Hamilton, ON L9G1P8Off Market
Nearby schools
GreatSchools rating
No schools nearby
We couldn't find any schools near this home.
Schools provided by the listing agent
- Elementary: Frank Panabaker/ St Joachim
- High: Ancaster High/ Bishop Tonnos
Source: ITSO. This data may not be complete. We recommend contacting the local school district to confirm school assignments for this home.
- Ontario
- Hamilton Division
- Hamilton
- L9G 1V7
- Leeming
- 192 Huron Ave
