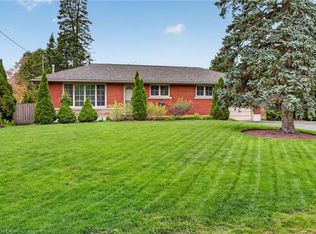
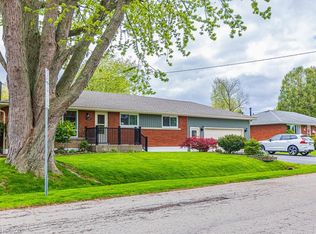
Beautifully updated homeMature treesLarge bow windowRecently refinished hardwood floorsBrand new quartz countertopsSpacious fully fenced backyardVersatile additional living space
Welcome to 160 Council Crescent, a beautifully updated home in the heart of Ancaster, set on a private 75 x 100 ft lot with mature trees and no rear neighbours. This charming property offers the perfect blend of comfort, style, and location. The bright living room showcases a large bow window that fills the space with natural light, while the open living and dining area features recently refinished hardwood floors for a warm, modern feel. The kitchen has been tastefully updated with brand new quartz countertops and offers a walkout to the spacious, fully fenced backyard — ideal for entertaining, kids, or pets. Upstairs you’ll find 3 bedrooms and a recently renovated 4-piece bathroom. The lower level provides versatile additional living space, perfect for a playroom, recreation area, home office, or even a fourth bedroom. Major mechanical updates offer peace of mind, including a new furnace, air conditioner, and owned hot water tank (2024). Located in a highly desirable, family-friendly neighbourhood close to top-rated schools, parks, trails, shopping, and commuter access — this is a fantastic opportunity to own in one of Ancaster’s most sought-after communities.
11 days
|
24
|
0
|
Zillow last checked:
Listing updated:
Listed by:
Danielle Connelly, Salesperson,
RE/MAX Escarpment Realty Inc.
Source: ITSO,MLS®#: 40844694Originating MLS®#: Cornerstone Association of REALTORS®
Facts & features
Interior
Bedrooms & bathrooms
Bedrooms: 4
Bathrooms: 2
Full bathrooms: 2
Bedroom
Level: Second
Area: 73.4
Dimensions: 9ft. 5in. x 8ft. 11in.
Bedroom
Level: Second
Area: 109.02
Dimensions: 12ft. 10in. x 9ft. 1in.
Other
Level: Second
Area: 122.11
Dimensions: 10ft. 10in. x 12ft. 9in.
Bedroom
Level: Basement
Area: 210.23
Dimensions: 11ft. 3in. x 19ft. 6in.
Bathroom
Features: 4-Piece
Level: Second
Area: 49.42
Dimensions: 7ft. 0in. x 7ft. 6in. x 0ft. 0in.
Bathroom
Features: 3-Piece
Level: Basement
Dining room
Level: Main
Area: 90.89
Dimensions: 10ft. 1in. x 9ft. 8in.
Kitchen
Level: Main
Area: 126.84
Dimensions: 9ft. 6in. x 14ft. 0in. x 0ft. 0in.
Laundry
Level: Basement
Area: 173.53
Dimensions: 9ft. 9in. x 19ft. 9in.
Living room
Level: Main
Area: 232.62
Dimensions: 11ft. 3in. x 21ft. 9in.
Heating
Forced Air, Natural Gas
Cooling
Central Air
Appliances
Included: Water Heater Owned, Built-in Microwave, Dishwasher, Dryer, Hot Water Tank Owned, Refrigerator, Stove
Features: Urban, Rectangular, Near Golf Course, Park, Public Transit, Quiet Area, Schools
Details
Additional structures: Shed(s)
Parcel number: 174330321
Zoning: ER
Construction
Type & style
Home type: SingleFamily
Architectural style: Sidesplit
Property subtype: Single Family Residence, Residential
Materials
Aluminum Siding, Brick
Foundation: Concrete Block
Roof: Asphalt Shing
Condition
51-99 Years
New construction: No
Year built: 1962
Utilities & green energy
Sewer: Sewer (Municipal)
Water: Municipal
Community & HOA
Location
Region: Hamilton
Financial & listing details
Price per square foot: C$691/sqft
Annual tax amount: C$4,934
Date on market: 7/6/2026
Inclusions: Built-in Microwave, Dishwasher, Dryer, Hot Water Tank Owned, Refrigerator, Stove
Danielle Connelly, Salesperson
(905) 902-9496
By pressing Contact Agent, you agree that the real estate professional identified above may call/text you about your search, which may involve use of automated means and pre-recorded/artificial voices. You don't need to consent as a condition of buying any property, goods, or services. Message/data rates may apply. You also agree to our Terms of Use. Zillow does not endorse any real estate professionals. We may share information about your recent and future site activity with your agent to help them understand what you're looking for in a home.