Welcome to this exceptional luxury home offering over 3,000 sq. ft. of beautifully finished living space, ideally located on a premium lot backing onto a tranquil pond with no rear and no side neighbours. This stunning property offers unmatched privacy and scenic views in a highly sought-after and family-friendly neighbourhood. Step inside to a breathtaking grand foyer/entrance, leading into an elegant open-concept layout featuring a beautiful oak staircase. The bright and spacious open-concept main floor is filled with abundant natural light and showcases beautiful unobstructed views of the pond from the main living areas. The upgraded kitchen features extended cabinetry and stainless steel appliances, offering excellent storage, functionality, and style. The kitchen, dining, and living areas all connect effortlessly, enhancing the home's open and airy feel. Enjoy peaceful pond views from your extended balcony, perfect for relaxing or entertaining. The upper level includes 5 spacious bedrooms, ideal for families or multi-generational living. One of bedroom has access access to Balcony. The fully finished walkout basement also has a side entrance which adds incredible value with 2 bedrooms, a full washroom, and excellent in-law suite or income potential. The exterior features a fully landscaped and fully fenced backyard, offering privacy and a serene outdoor retreat surrounded by nature. Close to all amenities including schools, parks, plazas, places of worship, and just minutes to Highway 403 and downtown Paris.
For sale
C$1,290,000
42 Grandville Cir, Brant, ON N3L 0A7
5beds
3,030sqft
Single Family Residence, Residential
Built in ----
5,741 Square Feet Lot
$-- Zestimate®
C$426/sqft
C$-- HOA
What's special
- 8 days
- 6
- 0
Zillow last checked:
Listing updated:
Listed by:
Ajay Shah, Broker of Record,
HOMELIFE MIRACLE REALTY LTD,
Non Mem, Salesperson,
Homelife Miracle Realty Ltd.
Source: ITSO,MLS®#: 40872101Originating MLS®#: Cornerstone Association of REALTORS®
Facts & features
Interior
Bedrooms & bathrooms
- Bedrooms: 5
- Bathrooms: 5
- Full bathrooms: 4
- 1/2 bathrooms: 1
- Main level bathrooms: 1
Other
- Features: 4-Piece
- Level: Second
Bedroom
- Level: Second
Bedroom
- Features: 3-Piece
- Level: Second
Bedroom
- Features: 3-Piece
- Level: Second
Bedroom
- Features: 3-Piece
- Level: Second
Bathroom
- Features: 4-Piece
- Level: Second
Bathroom
- Features: 3-Piece
- Level: Second
Bathroom
- Features: 2-Piece
- Level: Main
Bathroom
- Features: 3-Piece
- Level: Basement
Bathroom
- Features: 3-Piece
- Level: Second
Breakfast room
- Level: Main
Family room
- Level: Main
Kitchen
- Level: Main
Living room
- Level: Main
Heating
- Forced Air
Cooling
- Central Air
Appliances
- Included: Dishwasher, Dryer, Stove, Washer
Features
- Auto Garage Door Remote(s)
- Basement: Full,Finished
- Has fireplace: No
Interior area
- Total structure area: 3,030
- Total interior livable area: 3,030 sqft
- Finished area above ground: 3,030
Video & virtual tour
Property
Parking
- Total spaces: 4
- Parking features: Attached Garage, Garage Door Opener, Private Drive Double Wide
- Attached garage spaces: 2
- Uncovered spaces: 2
Features
- Stories: 2
- Waterfront features: Lake/Pond
- Frontage type: East
- Frontage length: 50.00
Lot
- Size: 5,741 Square Feet
- Dimensions: 50 x 114.83
- Features: Urban, Park, Place of Worship, School Bus Route, Schools
Details
- Parcel number: 320541041
- Zoning: RM1-21
Construction
Type & style
- Home type: SingleFamily
- Architectural style: Traditional
- Property subtype: Single Family Residence, Residential
Materials
- Brick Veneer, Vinyl Siding
- Foundation: Poured Concrete
- Roof: Asphalt Shing
Condition
- 0-5 Years
- New construction: No
Utilities & green energy
- Sewer: Sewer (Municipal)
- Water: Municipal
Community & HOA
Location
- Region: Brant
Financial & listing details
- Price per square foot: C$426/sqft
- Annual tax amount: C$7,659
- Date on market: 10/17/2026
- Inclusions: Dishwasher, Dryer, Garage Door Opener, Stove, Washer
Price history
| Date | Event | Price |
|---|---|---|
| 10/16/2026 | Price change | C$1,290,000-3%C$426/sqft |
Source:  TRREB #X14089576 Report a problem TRREB #X14089576 Report a problem | ||
| 9/11/2026 | Price change | C$1,329,900-1.5%C$439/sqft |
Source: TRREB #X13491824 Report a problem | ||
| 6/26/2026 | Listed for sale | C$1,349,999-20.6%C$446/sqft |
Source: TRREB #X13491824 Report a problem | ||
| 9/11/2022 | Listing removed | -- |
Source:  Cornerstone Association of REALTORS® - Hamilton-Burlington #H4137371 Report a problem Cornerstone Association of REALTORS® - Hamilton-Burlington #H4137371 Report a problem | ||
| 6/10/2022 | Listed for sale | C$1,699,900C$561/sqft |
Source: Cornerstone Association of REALTORS® - Hamilton-Burlington #H4137371 Report a problem | ||
Public tax history
Tax history is unavailable.
Climate risks
Neighborhood: N3L
Nearby schools
GreatSchools rating
No schools nearby
We couldn't find any schools near this home.
Similar homes
- C$1,187,5005 bd4 ba2.5k sqft44 McQueen Dr, Brant, ON N3L 0A5For Sale
 MLS ID #40839272, David Griffin, Salesperson, Century 21 Heritage House Ltd. ITSO
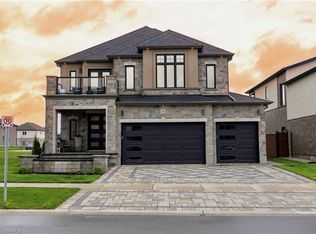
 - C$1,390,9004 bd5 ba3.4k sqft76 Grandville Cir, Brant, ON N3L 0J5For Sale
 MLS ID #40856712, Mj Kaur, Salesperson, The Agency. ITSO
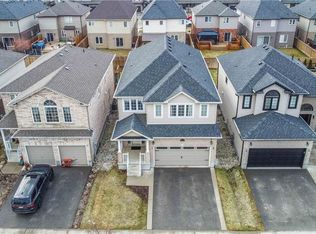
 - C$849,9005 bd4 ba2.4k sqft13 Crawford Pl, Brant, ON N3L 0A6For Sale
 MLS ID #40872531, Craig Peeling, Salesperson, Coldwell Banker Momentum Realty. ITSO
 - C$1,049,0005 bd4 ba3.6k sqft92 Sass Cres, Brant, ON N3L 0J3For Sale
 MLS ID #40833007, Muhammad Asif Nadeem, Salesperson, IQI GLOBAL REAL ESTATE CAMBRIDGE. ITSO
