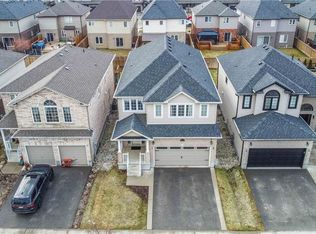
Welcome to this elegant fully finished 2-storey home with 3692 sq ft of finished living space featuring decorative gables, charming covered front porch, double driveway & 2-car attached garage. Step inside to a welcoming foyer with a soaring ceiling & abundant natural light. The foyer flows into the spacious formal living & dining rooms, while the open second-floor hallway overlooks below, creating a striking balcony effect. The heart of the home is the stunning eat-in kitchen boasting 9-ft ceilings, pot lights, abundant cabinetry, pantry, stainless steel appliances, quartz countertops, center island, dedicated coffee station, spacious dinette & patio door access to the backyard. The Great room is highlighted by 18-ft ceilings, a gas fireplace and magnificent palatial windows overlooking the rear yard. Upstairs offers 4 generous bedrooms, including a spacious primary retreat with walk-in closet & luxurious 5-pc ensuite featuring double sinks in long handsome vanity, deep jacuzzi tub and separate step-in shower. The 3 roomy additional bedrooms each offer double closets & large windows. The finished basement provides exceptional living space with a large media/bonus room, two expansive recreation areas, a large additional bedroom, a beautiful 3-pc bathroom with porcelain tile wrapped step-in shower. Large utility/storage room with furnace, water softener, tankless water heater and ventilation system, with ample space for lots of extra shelving and/or a workbench. Professionally landscaped front & rear yards with sprinkler system. The backyard is nothing short of a peaceful oasis with inviting gathering spaces coming together to create the ultimate setting for relaxation & enjoyment. From the expansive stone deck, to the large patio, the cozy covered sitting area to the cute storage shed with hydro, every corner has been tastefully "designed to unwind".A truly impressive family home in a quiet neighbourhood, close to downtown Paris, highway access & all amenities!
For sale
C$1,187,500
44 McQueen Dr, Brant, ON N3L 0A5
5beds
2,519sqft
Single Family Residence, Residential
Built in 2008
5,858 Square Feet Lot
$-- Zestimate®
C$471/sqft
C$-- HOA
What's special
Decorative gablesCharming covered front porchDouble drivewayAbundant natural lightStunning eat-in kitchenPot lightsAbundant cabinetry
- 133 days
- 7
- 0
Zillow last checked:
Listing updated:
Listed by:
David Griffin, Salesperson,
Century 21 Heritage House Ltd
Source: ITSO,MLS®#: 40839272Originating MLS®#: Brantford Regional Real Estate Association Inc.
Facts & features
Interior
Bedrooms & bathrooms
- Bedrooms: 5
- Bathrooms: 4
- Full bathrooms: 3
- 1/2 bathrooms: 1
- Main level bathrooms: 1
Other
- Level: Second
Bedroom
- Level: Second
Bedroom
- Level: Second
Bedroom
- Level: Second
Bedroom
- Description: Spacious lower bedroom with large window.
- Level: Basement
Bathroom
- Features: 2-Piece
- Level: Main
Bathroom
- Description: Deep jetted soaker tub, step in shower, 2 separate sinks in long handsome storage vanity.
- Features: 5+ Piece, Ensuite
- Level: Second
Bathroom
- Features: 4-Piece, Ensuite Privilege
- Level: Second
Bathroom
- Features: 3-Piece
- Level: Basement
Bonus room
- Description: Irregular multi-use room, with double doors.
- Level: Basement
Dining room
- Description: Large dining room with space for large table/hutch/cabinet.
- Level: Main
Eat in kitchen
- Description: 9' ceiling, quartz countertops, elegant cabinetry, pot lighting, center island with stools, excellent S/S kitchen appliances, patio doors to rear yard.
- Features: California Shutters, Carpet Free, Double Vanity, Open Concept, Pantry, Walkout to Balcony/Deck
- Level: Main
Great room
- Description: 18' ceiling, palatial windows, gas fireplace, open to upstairs hallway and staircase.
- Features: Fireplace
- Level: Main
Laundry
- Description: Secured access from garage. Washer/Dryer stay. Handy storage closet.
- Level: Main
Living room
- Description: Welcoming large, irregularly-shaped sitting area.
- Level: Main
Recreation room
- Level: Basement
Recreation room
- Level: Basement
Utility room
- Level: Basement
Heating
- Fireplace-Gas, Forced Air, Natural Gas
Cooling
- Central Air
Appliances
- Included: Water Heater Owned, Water Softener, Dishwasher, Dryer, Gas Stove, Hot Water Tank Owned, Range Hood, Refrigerator, Washer
- Laundry: Laundry Room, Main Level
Features
- Central Vacuum, Air Exchanger, Auto Garage Door Remote(s), Built-In Appliances, Ceiling Fan(s), Central Vacuum Roughed-in, In-law Capability, Ventilation System
- Windows: Window Coverings
- Basement: Full,Finished,Sump Pump
- Number of fireplaces: 1
- Fireplace features: Family Room
Interior area
- Total structure area: 3,692
- Total interior livable area: 2,519 sqft
- Finished area above ground: 2,519
- Finished area below ground: 1,173
Video & virtual tour
Property
Parking
- Total spaces: 6
- Parking features: Attached Garage, Garage Door Opener, Asphalt, Outside/Surface/Open, Private Drive Double Wide
- Attached garage spaces: 2
- Uncovered spaces: 4
Features
- Stories: 2
- Patio & porch: Deck, Patio, Porch
- Exterior features: Landscaped, Lawn Sprinkler System, Lighting, Privacy
- Frontage type: North
- Frontage length: 51.02
Lot
- Size: 5,858 Square Feet
- Dimensions: 51.02 x 114.83
- Features: Urban, Highway Access, Landscaped, Major Highway, Park, Place of Worship, Playground Nearby, Public Parking, Quiet Area, Schools, Shopping Nearby, Trails
- Topography: Flat
Details
- Additional structures: Shed(s)
- Parcel number: 320540480
- Zoning: R1-2
Construction
Type & style
- Home type: SingleFamily
- Architectural style: Traditional
- Property subtype: Single Family Residence, Residential
Materials
- Brick, Vinyl Siding
- Foundation: Poured Concrete
- Roof: Asphalt Shing
Condition
- 16-30 Years
- New construction: No
- Year built: 2008
Utilities & green energy
- Sewer: Sewer (Municipal)
- Water: Municipal
- Utilities for property: Electricity Connected, Fibre Optics, Natural Gas Connected
Community & HOA
Community
- Security: Carbon Monoxide Detector, Smoke Detector, Security System
Location
- Region: Brant
Financial & listing details
- Price per square foot: C$471/sqft
- Annual tax amount: C$6,620
- Date on market: 6/14/2026
- Inclusions: Carbon Monoxide Detector, Central Vac, Dishwasher, Dryer, Garage Door Opener, Gas Stove, Hot Water Tank Owned, Range Hood, Refrigerator, Smoke Detector, Washer, Window Coverings
- Electric utility on property: Yes
Price history
| Date | Event | Price |
|---|---|---|
| 9/10/2026 | Price change | C$1,187,500-4.9%C$471/sqft |
Source: ITSO #40839272 Report a problem | ||
| 6/14/2026 | Listed for sale | C$1,249,000C$496/sqft |
Source: ITSO #40839272 Report a problem | ||
Public tax history
Tax history is unavailable.
Climate risks
Neighborhood: N3L
Nearby schools
GreatSchools rating
No schools nearby
We couldn't find any schools near this home.
Schools provided by the listing agent
- High: Paris
Source: ITSO. This data may not be complete. We recommend contacting the local school district to confirm school assignments for this home.
Similar homes
- C$1,290,0005 bd5 ba3k sqft42 Grandville Cir, Brant, ON N3L 0A7For Sale
 MLS ID #40872101, Ajay Shah, Broker of Record, HOMELIFE MIRACLE REALTY LTD. ITSO
 - C$849,9005 bd4 ba2.4k sqft13 Crawford Pl, Brant, ON N3L 0A6For Sale
 MLS ID #40872531, Craig Peeling, Salesperson, Coldwell Banker Momentum Realty. ITSO
 - C$800,0004 bd4 ba2.1k sqft21 Irongate Dr, Brant, ON N3L 4G4For Sale
 MLS ID #40866669, Andrea Clendening, Broker, Re/Max Escarpment Realty Inc.. ITSO
 - C$799,9004 bd3 ba1.2k sqft79 Court Dr, Brant, ON N3L 4G7For Sale
 MLS ID #40868703, Nate Lockey, Broker, Re/Max Twin City Realty Inc. ITSO
