Welcome to 20 Cardinal Lane, a beautifully finished 2+1 bedroom home that truly looks and feels like it belongs in a magazine. Immaculately maintained by its original owner, this turn-key home has been thoughtfully upgraded throughout with 9’ ceilings, white oak flooring, designer tones and stylish finishes. The stunning kitchen features newer appliances, reverse osmosis drinking water and a functional, elegant layout. The adjoining living space is anchored by a new radiant heat fireplace and built-in ceiling speakers. The ensuite adds a touch of luxury with heated floors, while main floor laundry includes a brand new washer and gas dryer. Custom window coverings are found throughout, with motorized blinds in select rooms and new patio doors with integrated blinds. The fully finished lower level offers an additional bedroom, spacious rec room, dedicated gym area and abundant storage, providing flexible space for guests, family, work or recreation. Outside, the professionally landscaped gardens have been featured multiple times in the annual Paris garden tour. Enjoy the covered rear patio with built-in speakers, front and rear irrigation, and a double interlock driveway with integrated lighting. An EV charger is installed in the garage, and major mechanicals have been upgraded in recent years. Set on a quiet, low-traffic street with larger lots than many surrounding areas, this home offers added space and privacy while remaining within walking distance of Cobblestone and Sacred Heart elementary schools, parks and amenities, with quick access to Hwy 403. Stylish, immaculate and move-in ready, 20 Cardinal Lane is a home you will be proud to call your own.
For sale
C$899,000
20 Cardinal Ln, Brant, ON N3L 4G2
3beds
1,709sqft
Single Family Residence, Residential
Built in ----
5,967 Square Feet Lot
$-- Zestimate®
C$526/sqft
C$-- HOA
What's special
White oak flooringStunning kitchenNewer appliancesReverse osmosis drinking waterFunctional elegant layoutBuilt-in ceiling speakersMain floor laundry
- 8 hours
- 3
- 0
Zillow last checked:
Listing updated:
Listed by:
Ryand Campbell, Salesperson,
Re/Max Twin City Realty Inc
Source: ITSO,MLS®#: 40862065Originating MLS®#: Brantford Regional Real Estate Association Inc.
Facts & features
Interior
Bedrooms & bathrooms
- Bedrooms: 3
- Bathrooms: 3
- Full bathrooms: 3
- Main level bathrooms: 2
- Main level bedrooms: 2
Kitchen
- Level: Main
Heating
- Forced Air
Cooling
- Central Air
Appliances
- Included: Water Heater, Water Softener, Dishwasher, Dryer, Gas Stove, Microwave, Refrigerator, Washer
Features
- Basement: Full,Finished
- Has fireplace: No
Interior area
- Total structure area: 1,709
- Total interior livable area: 1,709 sqft
- Finished area above ground: 1,709
Video & virtual tour
Property
Parking
- Total spaces: 4
- Parking features: Attached Garage, Private Drive Double Wide
- Attached garage spaces: 2
- Uncovered spaces: 2
Features
- Stories: 1
- Has spa: Yes
- Spa features: Hot Tub
- Frontage type: West
- Frontage length: 55.12
Lot
- Size: 5,967 Square Feet
- Dimensions: 55.12 x 108.27
- Features: Urban, Highway Access, Library, Park, Place of Worship, Playground Nearby, Schools, Shopping Nearby
Details
- Parcel number: 320540248
- Zoning: R1
Construction
Type & style
- Home type: SingleFamily
- Architectural style: Bungalow
- Property subtype: Single Family Residence, Residential
Materials
- Brick
- Foundation: Poured Concrete
- Roof: Asphalt Shing
Condition
- 16-30 Years
- New construction: No
Utilities & green energy
- Sewer: Sewer (Municipal)
- Water: Municipal
Community & HOA
Location
- Region: Brant
Financial & listing details
- Price per square foot: C$526/sqft
- Annual tax amount: C$4,666
- Date on market: 9/16/2026
- Inclusions: Dishwasher, Dryer, Gas Stove, Hot Tub, Microwave, Refrigerator, Washer, Tv In Fitness Room
- Exclusions: Tv In Living Room And Bedroom (Mounts Will Remain)
Price history
| Date | Event | Price |
|---|---|---|
| 9/16/2026 | Listed for sale | C$899,000C$526/sqft |
Source:  TRREB #X13791288 Report a problem TRREB #X13791288 Report a problem | ||
Public tax history
Tax history is unavailable.
Climate risks
Neighborhood: N3L
Nearby schools
GreatSchools rating
No schools nearby
We couldn't find any schools near this home.
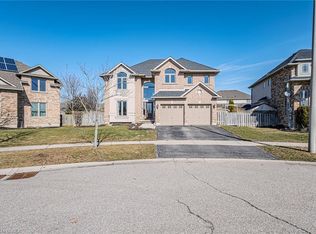
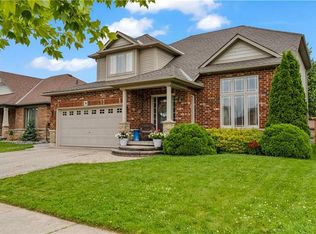
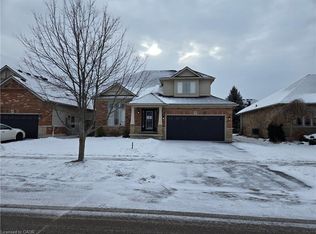
Similar homes
- C$860,0004 bd3 ba1.5k sqft45 Irongate Dr, Brant, ON N3L 4G3For Sale
 MLS ID #40854117, Andrea Clendening, Broker, Re/Max Escarpment Realty Inc.. ITSO
 - C$850,0004 bd4 ba2.2k sqft7 Morris St, Brant, ON N3L 0E8For Sale
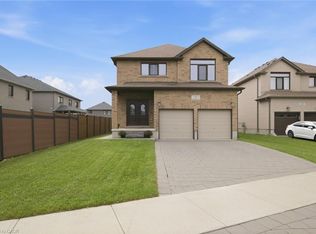 MLS ID #40859336, Jackie Mcdonald, Salesperson, RE/MAX Twin City Realty Inc.. ITSO
 - C$899,0003 bd3 ba2k sqft8 Sass Cres, Brant, ON N3L 0E9For Sale
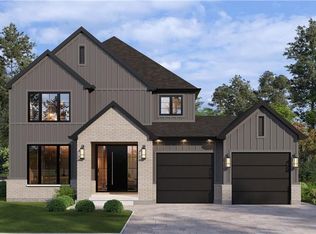 MLS ID #40822369, Ryan Campbell, Broker, Real Broker Ontario Ltd. ITSO
 - C$899,0004 bd3 ba2.4k sqft4 Gaywood Gdns, Brantford, ON N3T 5J8For Sale
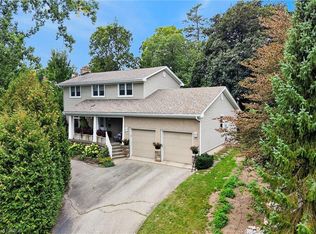 MLS ID #40862180, Susan Sheppard, Salesperson, Re/Max Twin City Realty Inc.. ITSO
