Welcome to this absolutely stunning executive residence in the highly sought-after community of Paris, offering over 3,100 square feet of beautifully finished living space designed for modern family living. From the moment you step through the front door, you are greeted by a sense of warmth, elegance, and grandeur that sets the tone for the exceptional home that awaits. Thoughtfully designed with both everyday comfort and entertaining in mind, the spacious main floor showcases rich hardwood flooring throughout, creating a seamless flow between the principal living spaces. The formal dining room provides the perfect setting for holiday gatherings and special occasions, while the inviting family room, anchored by a cozy gas fireplace, offers a welcoming place to relax and unwind. At the heart of the home, the expansive kitchen features abundant cabinetry, a generous breakfast bar, and ample workspace for preparing meals and hosting guests. The adjoining dinette area overlooks the backyard and is ideal for casual family dining.The upper level continues to impress with a versatile loft-style living space that can easily serve as a home office, reading retreat, children's play area, or additional family lounge. Four spacious bedrooms provide comfortable accommodations for a growing family, each enhanced by large windows that flood the home with natural light throughout the day. The beautifully finished lower level extends the home's impressive living space, featuring a stylish full bathroom with a glass-enclosed shower, an additional bedroom, and expansive recreation areas that are perfect for entertaining, multi-generational living, or creating the ultimate family retreat. Outside, the fully fenced and landscaped backyard offers a private setting for summer. Surrounded by a family-friendly neighbourhood, this exceptional home is ideally located close to excellent schools, shopping, parks, everyday amenities, and convenient access to Highway 403 for commuters.
For sale
C$1,049,995
133 Grandville Cir, Brant, ON N3L 0A7
4beds
3,100sqft
Single Family Residence, Residential
Built in 2014
6,592 Square Feet Lot
$-- Zestimate®
C$339/sqft
C$-- HOA
What's special
Rich hardwood flooring throughoutFormal dining roomInviting family roomCozy gas fireplaceExpansive kitchenAbundant cabinetryGenerous breakfast bar
- 45 days |
- 48 |
- 0 |
Zillow last checked:
Listing updated:
Listed by:
Derek Mcgrath, Broker,
RE/MAX REAL ESTATE CENTRE INC., BROKERAGE
Source: ITSO,MLS®#: 40839724Originating MLS®#: Cornerstone Association of REALTORS®
Facts & features
Interior
Bedrooms & bathrooms
- Bedrooms: 4
- Bathrooms: 3
- Full bathrooms: 2
- 1/2 bathrooms: 1
- Main level bathrooms: 1
Other
- Features: Walk-in Closet
- Level: Second
Bedroom
- Level: Second
Bedroom
- Level: Second
Bedroom
- Level: Second
Bathroom
- Features: 2-Piece
- Level: Main
Bathroom
- Features: 4-Piece, Ensuite
- Level: Second
Bathroom
- Features: 4-Piece
- Level: Second
Family room
- Level: Second
Kitchen
- Description: Walk in pantry
- Features: Walk-in Pantry
- Level: Main
Other
- Features: Fireplace
- Level: Main
Sitting room
- Level: Main
Heating
- Forced Air, Natural Gas
Cooling
- Central Air
Appliances
- Included: Water Softener, Built-in Microwave, Dishwasher, Refrigerator, Stove
- Laundry: Main Level
Features
- Auto Garage Door Remote(s)
- Basement: Full,Finished
- Has fireplace: No
Interior area
- Total structure area: 3,100
- Total interior livable area: 3,100 sqft
- Finished area above ground: 3,100
Video & virtual tour
Property
Parking
- Total spaces: 4
- Parking features: Attached Garage, Private Drive Double Wide
- Attached garage spaces: 2
- Uncovered spaces: 2
Features
- Stories: 2
- Frontage type: North
- Frontage length: 57.41
Lot
- Size: 6,592 Square Feet
- Dimensions: 57.41 x 114.83
- Features: Urban, Park, Schools, Shopping Nearby
Details
- Parcel number: 320540690
- Zoning: R1-2
Construction
Type & style
- Home type: SingleFamily
- Property subtype: Single Family Residence, Residential
Materials
- Brick, Stone, Vinyl Siding
- Foundation: Poured Concrete
- Roof: Asphalt Shing
Condition
- 6-15 Years
- New construction: No
- Year built: 2014
Utilities & green energy
- Sewer: Sewer (Municipal)
- Water: Municipal-Metered
Community & HOA
Location
- Region: Brant
Financial & listing details
- Price per square foot: C$339/sqft
- Annual tax amount: C$6,366
- Date on market: 6/17/2026
- Inclusions: Built-in Microwave, Dishwasher, Refrigerator, Stove
Derek Mcgrath, Broker
Derek Mcgrath, Broker
(519) 623-6200
By pressing Contact Agent, you agree that the real estate professional identified above may call/text you about your search, which may involve use of automated means and pre-recorded/artificial voices. You don't need to consent as a condition of buying any property, goods, or services. Message/data rates may apply. You also agree to our Terms of Use. Zillow does not endorse any real estate professionals. We may share information about your recent and future site activity with your agent to help them understand what you're looking for in a home.
Price history
| Date | Event | Price |
|---|---|---|
| 7/29/2026 | Price change | C$1,049,995-4.5%C$339/sqft |
Source: ITSO #40839724 Report a problem | ||
| 6/17/2026 | Listed for sale | C$1,099,000+29.3%C$355/sqft |
Source: ITSO #40839724 Report a problem | ||
| 11/10/2022 | Listed for rent | C$3,400C$1/sqft |
Source: Zillow Rental Network_1 #40347283 Report a problem | ||
| 6/12/2020 | Listing removed | C$849,900C$274/sqft |
Source: Sutton Group Quantum Realty Inc. #X4745819 Report a problem | ||
| 1/22/2020 | Listed for sale | C$849,900C$274/sqft |
Source: Sutton Group Quantum Realty Inc. #X4673514 Report a problem | ||
Public tax history
Tax history is unavailable.
Climate risks
Neighborhood: N3L
Nearby schools
GreatSchools rating
No schools nearby
We couldn't find any schools near this home.
- C$1,349,9997 bd5 ba-- sqft42 Grandville Cir, Brant, ON N3L0A7For Sale

- C$1,249,0005 bd4 ba2.5k sqft44 McQueen Dr, Brant, ON N3L0A5For Sale

- C$--4 bd4 ba4.1k sqft48 Crawford Pl, Brant, ON N3L0A7Off Market
- C$850,0003 bd3 ba2k sqft36 McQueen Dr, Brant, ON N3L0A5Sold
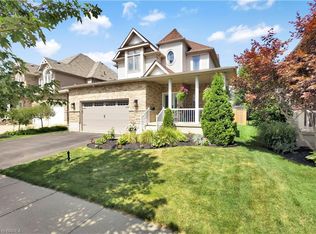
- C$899,0005 bd4 ba-- sqft105 Arlington Pkwy N, Brant, ON N3L0G5For Sale
- C$---- bd-- ba-- sqft27 McQueen Dr, Brant, ON N3L0A5Off Market
- C$790,0003 bd4 ba2.1k sqft71 Cobblestone Dr, Brant, ON N3L4G3Sold
- C$---- bd-- ba-- sqft125 Savannah Ridge Dr, Brant, ON N3L0G5Off Market
Similar homes
- C$1,075,0005 bd4 ba3.6k sqft92 Sass Cres, Brant, ON N3L 0J3For Sale
 MLS ID #40833007, Muhammad Asif Nadeem, Salesperson, IQI GLOBAL REAL ESTATE CAMBRIDGE. ITSO
 - C$999,0003 bd2 ba1.6k sqft115 Daugaard Ave, Brant, ON N3L 0L6For Sale
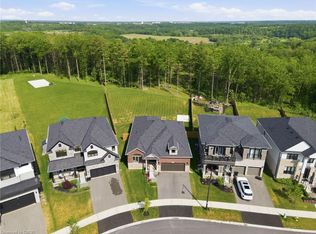 MLS ID #40851491, Deborah Ann Brown, Broker, RE/MAX Escarpment Realty Inc.. ITSO
 - C$849,9195 bd4 ba2.1k sqft32 Arlington Pkwy, Brant, ON N3L 0G2For Sale
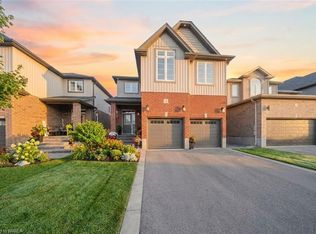 MLS ID #40851327, Jason Lesky, Salesperson, Pay It Forward Realty. ITSO
 - C$1,140,0004 bd3 ba3.2k sqft127 Court Dr, Brant, ON N3L 0L6For Sale
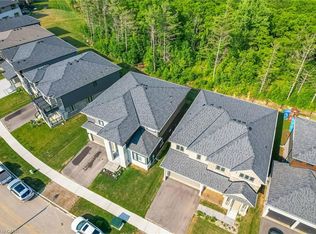 MLS ID #40837563, Carlos Rosa, Salesperson, ROYAL LEPAGE SIGNATURE REALTY. ITSO
 - C$999,9954 bd3 ba2.4k sqft8 Lorne Card Dr, Brant, ON N3L 0E6For SaleMLS ID #40840572, Paul Daponte, Salesperson, Royal LePage Action Realty. ITSO
- C$979,9004 bd4 ba3.1k sqft23 Stauffer Rd, Brantford, ON N3V 0B2For SaleMLS ID #40848852, Andrew Evans, Salesperson, Re/Max Escarpment Realty Inc.. ITSO
- C$1,425,0004 bd5 ba3.4k sqft76 Grandville Cir, Brant, ON N3L 0J5For SaleMLS ID #40829211, Mj Kaur, Salesperson, The Agency. ITSO
- C$949,9004 bd3 ba3k sqft42 Muirhead Cres, Brantford, ON N3R 7S5For SaleMLS ID #40849964, Andrew Evans, Salesperson, Re/Max Escarpment Realty Inc.. ITSO
- C$839,0004 bd4 ba2.9k sqft12 Oldham Ave, Brant, ON N3L 0G7For SaleMLS ID #40840796, Rayo Irani, Broker, RE/MAX Aboutowne Realty Corp.. ITSO
- C$719,9004 bd3 ba2k sqft11 Brewis St, Brant, ON N3L 0L2For SaleMLS ID #40846901, Mudit Mehta, Broker of Record, ELIXIR REAL ESTATE INC. ITSO
- C$824,9003 bd3 ba2.1k sqft7 Mears Rd, Brant, ON N3L 3E2For SaleMLS ID #40851389, Eric Farrace, Salesperson, Re/Max Twin City Realty Inc. ITSO
- C$969,0004 bd3 ba2.6k sqft75 Hunter Way, Brantford, ON N3T 0A2For SaleMLS ID #40846061, Ryan Campbell, Broker, Real Broker Ontario Ltd. ITSO
- C$1,299,9004 bd3 ba1.6k sqft6 Macneil Ct, Brant, ON N3S 0G3For SaleMLS ID #40851969, Mary Hamilton, Salesperson, RE/MAX Escarpment Realty Inc.. ITSO
- C$1,020,0004 bd4 ba2.4k sqft196 Harwood Rd, Cambridge, ON N1S 4S7For SaleMLS ID #40844413, Karen Bartlett, Salesperson, Real Broker Ontario Ltd.. ITSO
- C$699,0005 bd4 ba2k sqft32 George Brier Dr W, Brant, ON N3L 0L1New ConstructionMLS ID #40846215, Ammar Kailani, Broker, RE/MAX SUCCESS REALTY. ITSO
- C$1,549,9006 bd4 ba2.6k sqft21 Hudson Pl, Brantford, ON N3R 3K6For SaleMLS ID #40851714, Johnny Szasz, Salesperson, PEAK REALTY LTD.. ITSO
- C$799,9005 bd4 ba2.8k sqft14 Heming St, Brant, ON N3L 3E2For SaleMLS ID #40849878, Antonio Nogueira, Broker, RE/MAX REAL ESTATE CENTRE INC., BROKERAGE. ITSO
- C$839,0004 bd4 ba2.9k sqft20 Gillespie Dr, Brantford, ON N3T 0J7For SaleMLS ID #40851450, Dave Sohal, Broker of Record, Bridgecan Realty Corp.. ITSO
- C$1,099,9994 bd4 ba2.8k sqft359 Pine Valley Dr, Kitchener, ON N2P 2V4For SaleMLS ID #40849445, Riz Jadavji, Salesperson, Royal LePage Wolle Realty. ITSO
- C$1,100,0004 bd3 ba2.4k sqft1774 Old Mill Rd, Kitchener, ON N2P 1Z5For SaleMLS ID #40840826, Charlotte Tarrant, Salesperson, Royal LePage Wolle Realty. ITSO
