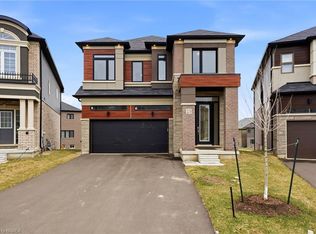
Welcome to 14 Heming Street, a beautifully designed modern home offering over 2,800 sq. ft. of living space in the highly desirable community of Paris. Featuring 5 spacious bedrooms, this exceptional home is ideal for growing families, multi-generational living, or professionals seeking room to live, work, and entertain. The bright, open-concept main floor seamlessly connects the living, dining, and kitchen areas, all complemented by impressive 9-foot ceilings that create an airy and inviting atmosphere. The stylish kitchen offers a large centre island, abundant cabinetry, and plenty of workspace, perfect for everyday living and hosting family and friends. Upstairs, the spacious primary suite provides a private retreat with a large walk-in closet, along with a well-appointed ensuite. The additional bedrooms are generously sized, offering comfort and flexibility for the entire family. The home features a grand double-door front entrance and a private side entrance leading directly to the basement, providing excellent potential for an in-law suite. Ideally located within walking distance to schools and just minutes from shopping, parks, restaurants, and the scenic Grand River, this home offers the perfect combination of modern finishes, functional design, and an unbeatable family-friendly location.
For sale
C$799,900
14 Heming St, Brant, ON N3L 3E2
5beds
2,813sqft
Single Family Residence, Residential
Built in 2023
325 Square Feet Lot
$-- Zestimate®
C$284/sqft
C$-- HOA
What's special
Bright open-concept main floorStylish kitchenLarge centre islandAbundant cabinetryPlenty of workspaceSpacious primary suitePrivate retreat
- 4 days |
- 3 |
- 0 |
Zillow last checked:
Listing updated:
Listed by:
Antonio Nogueira, Broker,
RE/MAX REAL ESTATE CENTRE INC., BROKERAGE
Source: ITSO,MLS®#: 40849878Originating MLS®#: Cornerstone Association of REALTORS®
Facts & features
Interior
Bedrooms & bathrooms
- Bedrooms: 5
- Bathrooms: 4
- Full bathrooms: 3
- 1/2 bathrooms: 1
- Main level bathrooms: 1
Other
- Level: Second
Bedroom
- Level: Second
Bedroom
- Level: Second
Bedroom
- Level: Second
Bedroom
- Description: 4 Piece Jack and Jill Bathroom
- Level: Second
Bathroom
- Features: 2-Piece
- Level: Main
Bathroom
- Features: 4-Piece
- Level: Second
Bathroom
- Features: 3-Piece
- Level: Second
Other
- Features: 4-Piece
- Level: Second
Dining room
- Level: Main
Foyer
- Level: Main
Kitchen
- Level: Main
Laundry
- Level: Main
Living room
- Level: Main
Heating
- Forced Air, Natural Gas
Cooling
- Central Air
Features
- None
- Basement: Separate Entrance,Full,Unfinished
- Has fireplace: No
Interior area
- Total structure area: 2,813
- Total interior livable area: 2,813 sqft
- Finished area above ground: 2,813
Video & virtual tour
Property
Parking
- Total spaces: 4
- Parking features: Attached Garage, Private Drive Double Wide
- Attached garage spaces: 2
- Uncovered spaces: 2
Features
- Stories: 2
- Waterfront features: Lake/Pond
- Frontage type: South
- Frontage length: 35.01
Lot
- Size: 325 Square Feet
- Dimensions: 35.01 x 99.97
- Features: Urban, Hospital, Schools, Shopping Nearby
Details
- Parcel number: 322570341
- Zoning: R1 - 35
Construction
Type & style
- Home type: SingleFamily
- Property subtype: Single Family Residence, Residential
Materials
- Brick, Stone
- Roof: Asphalt Shing
Condition
- 0-5 Years
- New construction: No
- Year built: 2023
Utilities & green energy
- Sewer: Sewer (Municipal)
- Water: Municipal
Community & HOA
Location
- Region: Brant
Financial & listing details
- Price per square foot: C$284/sqft
- Annual tax amount: C$6,054
- Date on market: 7/23/2026
- Inclusions: None
Antonio Nogueira, Broker
Antonio Nogueira, Broker
(519) 623-6200
By pressing Contact Agent, you agree that the real estate professional identified above may call/text you about your search, which may involve use of automated means and pre-recorded/artificial voices. You don't need to consent as a condition of buying any property, goods, or services. Message/data rates may apply. You also agree to our Terms of Use. Zillow does not endorse any real estate professionals. We may share information about your recent and future site activity with your agent to help them understand what you're looking for in a home.
Price history
| Date | Event | Price |
|---|---|---|
| 7/23/2026 | Price change | C$799,900-28.9%C$284/sqft |
Source: ITSO #40849878 Report a problem | ||
| 2/6/2025 | Price change | C$1,125,000-2.2%C$400/sqft |
Source:  TRREB #X11959718 Report a problem TRREB #X11959718 Report a problem | ||
| 1/23/2025 | Listed for sale | C$1,149,900C$409/sqft |
Source: TRREB #X11936613 Report a problem | ||
Public tax history
Tax history is unavailable.
Climate risks
Neighborhood: N3L
Nearby schools
GreatSchools rating
No schools nearby
We couldn't find any schools near this home.
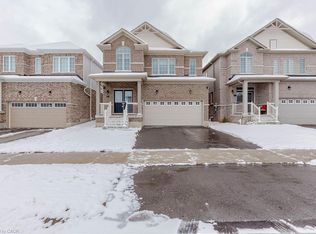
- C$775,0004 bd-- ba2.5k sqft4 Heming St, Brant, ON N3L0M5Sold
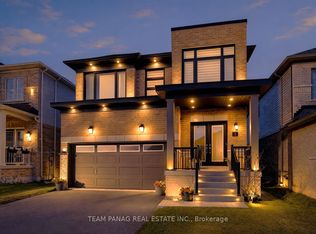
- C$749,0004 bd3 ba-- sqft5 Heming St, Brant, ON N3L0M5For Sale
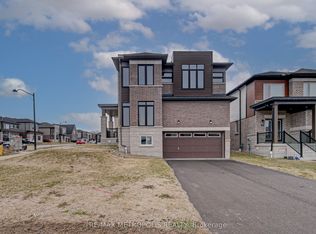
- C$799,9004 bd3 ba-- sqft25 Heming St, Brant, ON N3L0M6For Sale
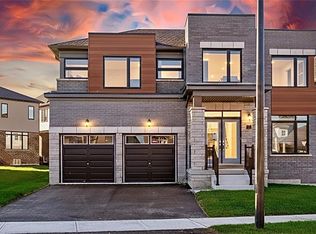
- C$779,0004 bd4 ba2.2k sqft19 Mears Rd, Brant, ON N3L3E2Sold
- C$3,0005 bd3 ba-- sqft6 Mears Rd, Brant, ON N3L3E2For Rent
- C$---- bd-- ba-- sqft7 Ford St, Paris, ON N3L2P2Off Market
- C$839,9993 bd3 ba-- sqft14 Blaney St, Brant, ON N3L0M8For Sale
- C$649,9903 bd3 ba-- sqft16 Blaney St, Brant, ON N3L3E2For Sale
Similar homes
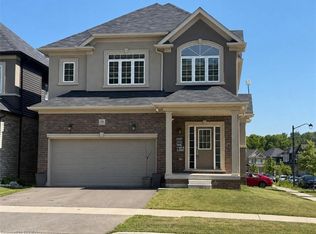
- C$799,0004 bd4 ba2.6k sqft23 Stokes Rd, Brant, ON N3L 0L9For Sale
 MLS ID #40837569, James Stonham, Broker, Peak Realty Ltd.. ITSO
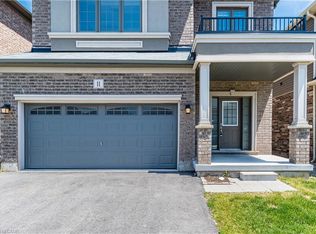
 - C$799,9004 bd3 ba2.2k sqft18 Macklin St, Brantford, ON N3V 0B2For Sale
 MLS ID #40849666, Kan Dhillon, Salesperson, Century 21 Heritage House Ltd. ITSO
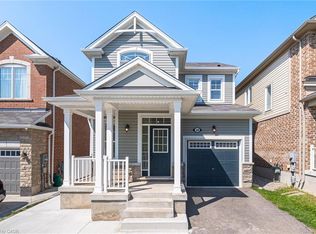
 - C$719,9004 bd3 ba2k sqft11 Brewis St, Brant, ON N3L 0L2For Sale
 MLS ID #40846901, Mudit Mehta, Broker of Record, ELIXIR REAL ESTATE INC. ITSO
 - C$799,0005 bd4 ba1.5k sqft28 Pickett Pl, Cambridge, ON N3E 0B4New Construction
 MLS ID #40850630, Ammar Kailani, Broker, RE/MAX SUCCESS REALTY. ITSO
 - C$749,0003 bd4 ba1.5k sqft19 Baker Ln, Brant, ON N3L 0K3For SaleMLS ID #40844494, Ejaz A Rana, Salesperson, RE/MAX REAL ESTATE CENTRE INC.. ITSO
- C$699,0005 bd4 ba2k sqft32 George Brier Dr W, Brant, ON N3L 0L1New ConstructionMLS ID #40846215, Ammar Kailani, Broker, RE/MAX SUCCESS REALTY. ITSO
- C$979,9004 bd4 ba3.1k sqft23 Stauffer Rd, Brantford, ON N3V 0B2For SaleMLS ID #40848852, Andrew Evans, Salesperson, Re/Max Escarpment Realty Inc.. ITSO
- C$789,0004 bd3 ba1.9k sqft113 Leslie Davis St, North Dumfries, ON N0B 1E0For SaleMLS ID #40849137, Olivia Torun, Broker, RE/MAX REALTY ENTERPRISES INC. ITSO
- C$799,9994 bd-- ba2k sqft171 Freure Dr, Cambridge, ON N1S 0B9For SaleMLS ID #40847338, Kavi Sharma, Salesperson, SAVE MAX REAL ESTATE INC. ITSO
- C$879,9004 bd2 ba1.8k sqft269 Burnett Ave, Cambridge, ON N1T 1E8For SaleMLS ID #40850332, Asif Gangat, Broker, RE/MAX METROPOLIS REALTY. ITSO
- C$999,9954 bd3 ba2.4k sqft8 Lorne Card Dr, Brant, ON N3L 0E6For SaleMLS ID #40840572, Paul Daponte, Salesperson, Royal LePage Action Realty. ITSO
- C$1,075,0005 bd4 ba3.6k sqft92 Sass Cres, Brant, ON N3L 0J3For SaleMLS ID #40833007, Muhammad Asif Nadeem, Salesperson, IQI GLOBAL REAL ESTATE CAMBRIDGE. ITSO
- C$829,9004 bd4 ba2.3k sqft92 Bellhouse Ave, Brantford, ON N3T 0V8For SaleMLS ID #40849483, Kate Broddick, Salesperson, Revel Realty Inc. ITSO
- C$808,8004 bd3 ba2k sqft26 Pollard St, Brantford, ON N3T 0K1For SaleMLS ID #40831836, Mj Kaur, Salesperson, The Agency. ITSO
- C$799,9994 bd3 ba2k sqft218 Wilmot Rd, Brantford, ON N3T 0V8For SaleMLS ID #40799487, Kuljit Kaur Dhanu, Salesperson, Summit Realty Experts Inc.. ITSO
- C$899,0005 bd4 ba2.5k sqft308 Freure Dr, Cambridge, ON N1S 0C1For SaleMLS ID #40844752, Samantha Ramos, Salesperson, Royal LePage Wolle Realty. ITSO
- C$839,0004 bd4 ba2.9k sqft20 Gillespie Dr, Brantford, ON N3T 0J7For SaleMLS ID #40851450, Dave Sohal, Broker of Record, Bridgecan Realty Corp.. ITSO
- C$899,9005 bd4 ba2k sqft73 Fitzgerald Dr, Cambridge, ON N1T 0B3For SaleMLS ID #40847740, Hassan Qureshi, Salesperson, RE/MAX Escarpment Realty Inc.. ITSO
- C$999,9008 bd5 ba2.9k sqft498 Thomas Slee Dr, Kitchener, ON N2P 2Y1For SaleMLS ID #40850868, Anurag Sharma, Broker, RE/MAX Twin City Realty Inc.. ITSO
- C$959,0005 bd5 ba2.4k sqft10 Gourlay Farm Ln, North Dumfries, ON N0B 1E0For SaleMLS ID #40828675, Emil Burca, Broker, RE/MAX TWIN CITY REALTY INC.. ITSO
