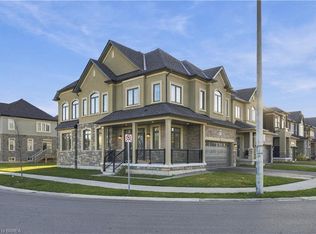
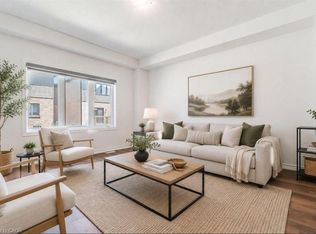
Welcome to this stunning 2-storey home on an oversized pie-shaped lot, just 3 years old with approximately 4 years remaining on the Tarion warranty. The bright, open-concept main floor features 10 ft. California knockdown ceilings, engineered hardwood, a formal dining area, and a spacious living room filled with natural light.The gourmet kitchen offers premium Bosch appliances, gas cooktop, built-in oven and microwave, bar fridge, walk-in pantry, and a large waterfall quartz island. Step out to the private balcony with gas BBQ hookup.Upstairs offers 4 spacious bedrooms and convenient laundry. The primary suite includes a 4-piece ensuite and two closets, while the second bedroom has its own ensuite and the remaining bedrooms share another 4-piece bath.The unfinished lower level provides excellent future potential with a walk-out to the backyard. Ideally located minutes from downtown shops and restaurants, Hwy 403, and within walking distance to the arena.
For sale
C$820,000
23 Stokes Rd, Brant, ON N3L 0L9
4beds
4baths
Single Family Residence
Built in ----
3,228 Square Feet Lot
$-- Zestimate®
C$--/sqft
C$-- HOA
What's special
Oversized pie-shaped lotBright open-concept main floorEngineered hardwoodFormal dining areaGourmet kitchenPremium bosch appliancesGas cooktop
- 17 hours
- 4
- 0
Zillow last checked:
Listing updated:
Listed by:
YES REALTY INC.
Source: TRREB,MLS®#: X14161502 Originating MLS®#: Toronto Regional Real Estate Board
Facts & features
Interior
Bedrooms & bathrooms
- Bedrooms: 4
- Bathrooms: 4
Primary bedroom
- Level: Second
- Dimensions: 4.8 x 6.5
Bedroom
- Level: Second
- Dimensions: 3.48 x 4.57
Bedroom
- Level: Second
- Dimensions: 2.72 x 3.78
Bedroom
- Level: Second
- Dimensions: 3.53 x 3.28
Bathroom
- Level: Main
- Dimensions: 1.09 x 2.46
Bathroom
- Level: Second
- Dimensions: 3.61 x 4.7
Bathroom
- Level: Second
- Dimensions: 2.03 x 3.28
Bathroom
- Level: Second
- Dimensions: 1.45 x 2.36
Dining room
- Level: Main
- Dimensions: 5.94 x 3.45
Foyer
- Level: Main
- Dimensions: 2.07 x 1.6
Kitchen
- Level: Main
- Dimensions: 5.92 x 3.91
Laundry
- Level: Second
- Dimensions: 1.83 x 2.44
Living room
- Level: Main
- Dimensions: 4.5 x 4.88
Heating
- Forced Air, Gas
Cooling
- None
Appliances
- Included: Bar Fridge, Water Softener
Features
- ERV/HRV
- Basement: Full,Walk-Out Access
- Has fireplace: No
Interior area
- Living area range: 2500-3000 null
Property
Parking
- Total spaces: 2
- Parking features: Garage
- Has garage: Yes
Features
- Stories: 2
- Pool features: None
Lot
- Size: 3,228 Square Feet
- Features: Library, Park, Place Of Worship, Rec./Commun.Centre, School
Details
- Parcel number: 322210652
- Other equipment: Sump Pump
Construction
Type & style
- Home type: SingleFamily
- Property subtype: Single Family Residence
Materials
- Brick, Stucco (Plaster)
- Foundation: Poured Concrete
- Roof: Asphalt Shingle
Utilities & green energy
- Sewer: Sewer
Community & HOA
Location
- Region: Brant
Financial & listing details
- Annual tax amount: C$6,438
- Date on market: 11/8/2026
Price history
Price history is unavailable.
Public tax history
Tax history is unavailable.
Climate risks
Neighborhood: N3L
Nearby schools
GreatSchools rating
No schools nearby
We couldn't find any schools near this home.
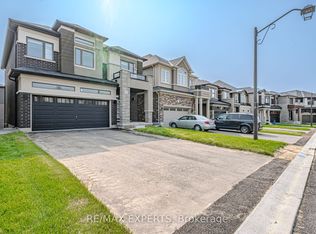
Similar homes
- C$725,0004 bd3 ba2.2k sqft92 Scenic Ridge Gate, Brant, ON N3L 0K2For Sale
 MLS ID #40869995, Jaylee Vey, Salesperson, Re/Max Escarpment Realty Inc.. ITSO
- C$719,9994 bd-- ba2k sqft11 Brewis St, Brant, ON N3L 0L2For Sale
 MLS ID #40873251, Mudit Mehta, Broker of Record, ELIXIR REAL ESTATE INC. ITSO
- C$849,9005 bd4 ba2.4k sqft13 Crawford Pl, Brant, ON N3L 0A6For Sale
 MLS ID #40872531, Craig Peeling, Salesperson, Coldwell Banker Momentum Realty. ITSO
- C$1,195,0004 bd4 ba3.4k sqft10 McGovern Ln, Brant, ON N3L 0K3For Sale
 MLS ID #40875448, Diana Wilson, Broker, Royal LePage Brant Realty. ITSO
