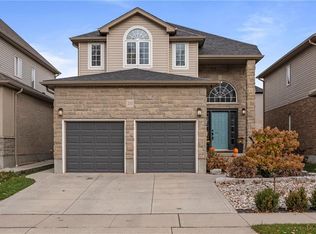
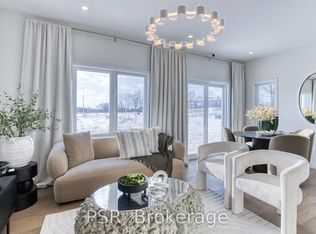
Welcome to 233 Wesley Blvd, a 2023 built detached home located in Cambridge's growing East Galt community. Featuring the Sprucedale model, this home offers approximately 2,515 sqft of finished living space across three levels, with 4 bedrooms and 2.5 bathrooms. The main floor features a spacious kitchen with an extended breakfast bar, a separate dining area, and a large great room overlooking the foyer below. A dedicated office nook provides additional space for working from home. Upstairs, the primary bedroom includes a walk in closet and private pce ensuite, along with three additional bedrooms, a second full bathroom, and convenient upper-level laundry. The basement is currently under construction to be converted into an in-law suite, offering potential for multigenerational living or extended family. Additional features include an attached garage, fridge, stove, washer, and dryer. Conveniently located near schools, parks, shopping and the upcoming Cambridge Recreation Complex at Southpoint. Flexible possession available.
For sale
C$1,050,000
233 Wesley Blvd, Cambridge, ON N1R 5S7
4beds
2,515sqft
Single Family Residence, Residential
Built in ----
3,100 Square Feet Lot
$-- Zestimate®
C$417/sqft
C$-- HOA
What's special
Separate dining areaDedicated office nookThree additional bedroomsConvenient upper-level laundryAttached garage
- 1 day
- 1
- 0
Zillow last checked:
Listing updated:
Listed by:
Adena Persaud, Salesperson,
Adana Homes A Canadian Realty Inc., Brokerage
Source: ITSO,MLS®#: 40876730Originating MLS®#: Cornerstone Association of REALTORS®
Facts & features
Interior
Bedrooms & bathrooms
- Bedrooms: 4
- Bathrooms: 3
- Full bathrooms: 2
- 1/2 bathrooms: 1
Other
- Level: Third
Bedroom
- Level: Third
Bedroom
- Level: Third
Bedroom
- Level: Third
Bathroom
- Features: 4-Piece
- Level: Third
Bathroom
- Features: 4-Piece
- Level: Third
Bathroom
- Features: 2-Piece
- Level: Second
Other
- Level: Second
Dining room
- Level: Second
Great room
- Level: Second
Kitchen
- Level: Second
Laundry
- Level: Third
Heating
- Forced Air
Cooling
- Central Air
Appliances
- Included: Dryer, Refrigerator, Stove, Washer
- Laundry: In-Suite
Features
- None
- Basement: Full,Unfinished
- Has fireplace: No
Interior area
- Total structure area: 2,515
- Total interior livable area: 2,515 sqft
- Finished area above ground: 2,515
Property
Parking
- Total spaces: 2
- Parking features: Attached Garage, Private Drive Single Wide
- Attached garage spaces: 1
- Uncovered spaces: 1
Features
- Stories: 3
- Frontage type: North
- Frontage length: 29.99
Lot
- Size: 3,100 Square Feet
- Dimensions: 29.99 x 103.02
- Features: Urban, Quiet Area, School Bus Route, Schools, Trails
Details
- Parcel number: 038451115
- Zoning: N1R6
Construction
Type & style
- Home type: SingleFamily
- Architectural style: Contemporary
- Property subtype: Single Family Residence, Residential
Materials
- Brick Veneer, Vinyl Siding
- Foundation: Concrete Perimeter
- Roof: Asphalt Shing
Condition
- 0-5 Years
- New construction: No
Utilities & green energy
- Sewer: Sewer (Municipal)
- Water: Municipal
Community & HOA
Location
- Region: Cambridge
Financial & listing details
- Price per square foot: C$417/sqft
- Annual tax amount: C$6,481
- Date on market: 11/5/2026
- Inclusions: Dryer, Refrigerator, Stove, Washer
Price history
| Date | Event | Price |
|---|---|---|
| 11/5/2026 | Listed for sale | C$1,050,000C$417/sqft |
Source: ITSO #40876730 Report a problem | ||
Public tax history
Tax history is unavailable.
Climate risks
Neighborhood: N1R
Nearby schools
GreatSchools rating
No schools nearby
We couldn't find any schools near this home.

Similar homes
- C$1,099,9004 bd4 ba2.4k sqft112 Honey St, Cambridge, ON N1T 0C6For Sale
 MLS ID #40870184, Scott Benson, Salesperson, Real Broker Ontario Ltd.. ITSO
- C$1,099,9004 bd4 ba2.1k sqft196 Maple Bush Dr, Cambridge, ON N1T 0B7For Sale
 MLS ID #40860998, Bradley Wylde, Salesperson, Re/Max Real Estate Centre Inc.. ITSO
- C$949,9003 bd3 ba2.6k sqft2023 Coronation Blvd, Cambridge, ON N3H 3S1For Sale
 MLS ID #40876282, Tony Schmidt, Broker of Record, Howie Schmidt Realty Inc.. ITSO
- C$995,0004 bd3 ba1.9k sqft7 Shadywood Ln, Cambridge, ON N1R 5S2For Sale
 MLS ID #40864988, Julian Sheppard, Salesperson, Re/Max Twin City Realty Inc.. ITSO
