Welcome to 79 Beaverbrook Crescent, a spectacular 5-bedroom, 3.5-bathroom family home offering nearly 2,400 sq ft of bright, beautifully designed living space, all in one of the area’s most sought-after neighbourhoods. From the moment you step inside, you’ll appreciate the warm and inviting atmosphere, enhanced with stylish updates throughout. At the heart of the home is a stunning chef’s kitchen with elegant finishes and an exceptional layout designed for both everyday living and effortless entertaining. A beautifully finished basement adds versatile space for relaxing, hosting, or accommodating a growing family. Step outside to a breathtaking backyard oasis unlike any other. This private, zero-maintenance retreat feels like your own hidden resort and is the perfect setting for poolside BBQs, summer celebrations, and elegant evening gatherings. At its centre is a pristine heated saltwater pool, featuring a below-deck concealed solar cover for effortless maintenance and an extended swimming season. Perfectly positioned close to excellent public and Catholic schools, grocery stores, restaurants, and with direct access to Highway 8, this exceptional property combines luxury, convenience, and an unparalleled outdoor lifestyle. 79 Beaverbrook Crescent is more than a home, it’s a private retreat where unforgettable memories are waiting to be made.
For sale
C$985,000
79 Beaverbrook Cres, Cambridge, ON N1P 1H1
5beds
2,380sqft
Single Family Residence, Residential
Built in 2001
-- sqft lot
$-- Zestimate®
C$414/sqft
C$-- HOA
What's special
Warm and inviting atmosphereStylish updates throughoutBreathtaking backyard oasisPrivate zero-maintenance retreatPristine heated saltwater pool
- 51 days
- 17
- 2
Zillow last checked:
Listing updated:
Listed by:
Garett Mercer, Salesperson,
SHAW REALTY GROUP INC.,
Lukas Alexander Linders, Salesperson,
SHAW REALTY GROUP INC.
Source: ITSO,MLS®#: 40842302Originating MLS®#: Cornerstone Association of REALTORS®
Facts & features
Interior
Bedrooms & bathrooms
- Bedrooms: 5
- Bathrooms: 4
- Full bathrooms: 3
- 1/2 bathrooms: 1
- Main level bathrooms: 1
Bedroom
- Level: Second
Bedroom
- Level: Second
Bedroom
- Level: Second
Other
- Level: Second
Bedroom
- Level: Basement
Bathroom
- Features: 2-Piece
- Level: Main
Bathroom
- Features: 4-Piece
- Level: Second
Bathroom
- Features: 4-Piece
- Level: Second
Bathroom
- Features: 3-Piece
- Level: Basement
Dining room
- Level: Main
Family room
- Level: Main
Kitchen
- Level: Main
Laundry
- Level: Main
Living room
- Level: Main
Recreation room
- Level: Basement
Storage
- Level: Basement
Heating
- Forced Air, Natural Gas
Cooling
- Central Air
Appliances
- Included: Bar Fridge, Water Heater, Water Softener, Dishwasher, Dryer, Freezer, Gas Stove, Refrigerator, Stove, Washer
- Laundry: Main Level
Features
- Auto Garage Door Remote(s), Built-In Appliances, Ceiling Fan(s), Water Treatment
- Basement: Full,Finished,Sump Pump
- Number of fireplaces: 2
- Fireplace features: Electric, Gas
Interior area
- Total structure area: 3,560
- Total interior livable area: 2,380 sqft
- Finished area above ground: 2,380
- Finished area below ground: 1,180
Video & virtual tour
Property
Parking
- Total spaces: 4
- Parking features: Attached Garage, Private Drive Double Wide
- Attached garage spaces: 2
- Uncovered spaces: 2
Features
- Stories: 2
- Patio & porch: Deck, Patio
- Exterior features: Landscaped, Privacy, Year Round Living
- Has view: Yes
- View description: Pool
- Frontage type: East
- Frontage length: 63.00
Lot
- Dimensions: 63 x
- Features: Urban, Rectangular, Paved, Corner Lot, Highway Access, Landscaped, Major Highway, Place of Worship, Playground Nearby, Public Transit, Rec./Community Centre, School Bus Route, Schools, Shopping Nearby, Trails
- Topography: Flat
Details
- Parcel number: 226800681
- Zoning: R4
- Other equipment: Pool Equipment
Construction
Type & style
- Home type: SingleFamily
- Property subtype: Single Family Residence, Residential
Materials
- Brick
- Foundation: Poured Concrete
- Roof: Asphalt Shing
Condition
- 16-30 Years
- New construction: No
- Year built: 2001
Utilities & green energy
- Sewer: Sewer (Municipal)
- Water: Municipal
Community & HOA
Community
- Security: Carbon Monoxide Detector, Smoke Detector
Location
- Region: Cambridge
Financial & listing details
- Price per square foot: C$414/sqft
- Annual tax amount: C$6,951
- Date on market: 7/20/2026
- Inclusions: Carbon Monoxide Detector, Dishwasher, Dryer, Freezer, Gas Stove, Pool Equipment, Refrigerator, Smoke Detector, Stove, Washer, Negotiable, Basement Bedroom Bed And Dresser, Every Chattel In Backyard Is Negotiable.
- Exclusions: Microwave, Primary Bedroom Fireplace
Price history
| Date | Event | Price |
|---|---|---|
| 9/4/2026 | Listed for sale | C$985,000C$414/sqft |
Source: ITSO #40842302 Report a problem | ||
| 8/29/2026 | Contingent | C$985,000C$414/sqft |
Source: ITSO #40842302 Report a problem | ||
| 7/20/2026 | Listed for sale | C$985,000C$414/sqft |
Source: ITSO #40842302 Report a problem | ||
Public tax history
Tax history is unavailable.
Climate risks
Neighborhood: N1P
Nearby schools
GreatSchools rating
No schools nearby
We couldn't find any schools near this home.
Schools provided by the listing agent
- Elementary: Moffat Creek Public School
- High: Monsignor Doyle Catholic Secondary School
Source: ITSO. This data may not be complete. We recommend contacting the local school district to confirm school assignments for this home.
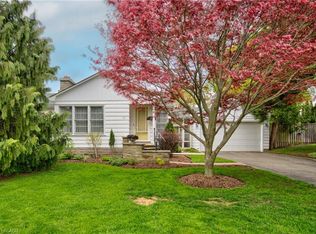
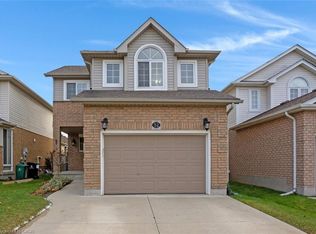

Similar homes
- C$1,099,8006 bd4 ba2.5k sqft51 Copperfield Dr, Cambridge, ON N1R 8A4For Sale
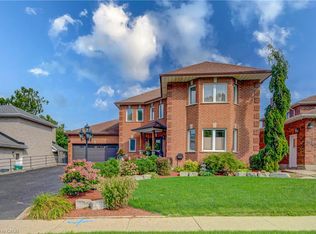 MLS ID #40852482, Stan Adams, Salesperson, RE/MAX REAL ESTATE CENTRE INC.. ITSO
 - C$949,9003 bd3 ba2k sqft101 Fitzgerald Dr, Cambridge, ON N1T 0B3For Sale
 MLS ID #40861209, Daniel Da Cunha, Salesperson, RE/MAX TWIN CITY REALTY INC.. ITSO
 - C$999,9004 bd4 ba2.4k sqft196 Harwood Rd, Cambridge, ON N1S 4S7For Sale
 MLS ID #40860602, Karen Bartlett, Salesperson, Real Broker Ontario Ltd.. ITSO
 - C$999,9004 bd3 ba2.8k sqft66 Park Hill Rd E, Cambridge, ON N1R 1P7For Sale
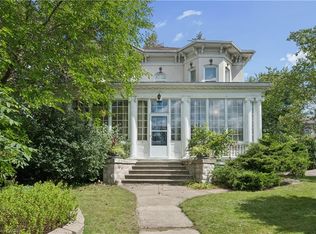 MLS ID #40857684, Lynne Duff, Salesperson, RE/MAX Twin City Realty Inc.. ITSO
