Welcome to 36 Lilywood Drive, a solid, well-maintained family home located in one of the area’s more desirable neighbourhoods. Offering 3 bedrooms, 3 bathrooms, and a fully finished basement, this home provides plenty of functional living space for growing families. The main floor features a bright open concept layout with a spacious living and dining area, while the large family room offers the perfect place to relax or entertain. Step outside and enjoy your private backyard retreat, complete with a deck, hot tub, cabana with BBQ area—perfect for entertaining or unwinding at the end of the day. The finished basement adds valuable extra living space with a 2 pc bathroom—ideal for a rec room, home office, or gym. There is also loads of storage space to be found here. This home has seen numerous important updates, including a high-efficiency Amana furnace and Navien tankless water heater (2021), updated attic insulation (R60) and air sealing (2021), newer shingles with a 50-year warranty, and recently serviced HVAC and ductwork. Appliances have also been updated, including ultra modern LG kitchen appliances (2021), and newer washer and dryer (2022). Additional features include an attached garage, double-wide driveway, 3-season porch enclosure, and smart home upgrades such as a thermostat and doorbell camera. A great opportunity to get into a sought-after neighbourhood and make it your own.
Sold for $675,000
C$675,000
36 Lilywood Dr, Cambridge, ON N1P 1G9
3beds
1,528sqft
Single Family Residence, Residential
Built in 2002
-- sqft lot
$-- Zestimate®
C$442/sqft
C$2,718 Estimated rent
Home value
Not available
Estimated sales range
Not available
Not available
Owner options
List your home for rent
C$2,718/mo
Rent Zestimate®
Find your next renter with Zillow Rental Manager. Plus, with online applications, you can quickly screen prospective tenants – for free.
C$2,718/mo
Rent Zestimate®
Refinance and save
C$2,854/mo
Est. payment
Refinancing to a lower rate could help reduce your monthly payments and save thousands over the life of the loan.
C$2,854/mo
Est. payment
Explore your selling options
Work with a Zillow partner agent
Leverage their expertise and Zillow's premium Showcase listings to get your home seen by more buyers.
Get startedList with your own agent
Get your home in front of millions of buyers by listing it on Zillow.
Learn how to do itSell it yourself
Take full control of how buyers see your home on Zillow by listing For Sale by Owner (FSBO).
List your homeWhat's special
Zillow last checked:
Listing updated:
Listed by:
Tina Forte, Salesperson,
RED AND WHITE REALTY INC.
Source: ITSO,MLS®#: 40828761Originating MLS®#: Cornerstone Association of REALTORS®
Facts & features
Interior
Bedrooms & bathrooms
- Bedrooms: 3
- Bathrooms: 3
- Full bathrooms: 1
- 1/2 bathrooms: 2
- Main level bathrooms: 1
Bedroom
- Level: Second
- Area: 110.88
- Dimensions: 10ft. 8in. x 11ft. 0in.
Bedroom
- Level: Second
- Area: 110.5
- Dimensions: 11ft. 5in. x 10ft. 0in.
Other
- Level: Second
- Area: 144.2
- Dimensions: 13ft. 5in. x 11ft. 5in.
Bathroom
- Features: 2-Piece
- Level: Main
Bathroom
- Features: 4-Piece
- Level: Second
Bathroom
- Features: 2-Piece
- Level: Basement
Dining room
- Level: Main
- Area: 90.39
- Dimensions: 9ft. 3in. x 10ft. 1in.
Family room
- Level: Main
- Area: 264.68
- Dimensions: 22ft. 2in. x 12ft. 2in.
Family room
- Level: Basement
- Area: 212.8
- Dimensions: 21ft. 9in. x 10ft. 9in.
Kitchen
- Level: Main
- Area: 100.3
- Dimensions: 10ft. 2in. x 10ft. 1in.
Laundry
- Level: Basement
Living room
- Level: Main
- Area: 143.94
- Dimensions: 13ft. 5in. x 11ft. 3in.
Heating
- Forced Air, Natural Gas
Cooling
- Central Air
Appliances
- Included: Dishwasher, Dryer, Microwave, Refrigerator, Stove, Washer
Features
- Auto Garage Door Remote(s), Rough-in Bath
- Basement: Partial,Partially Finished
- Has fireplace: No
Interior area
- Total structure area: 2,038
- Total interior livable area: 1,528 sqft
- Finished area above ground: 1,528
- Finished area below ground: 510
Property
Parking
- Total spaces: 3
- Parking features: Detached Garage, Private Drive Single Wide
- Garage spaces: 1
- Uncovered spaces: 2
Features
- Stories: 2
- Patio & porch: Patio
- Has spa: Yes
- Spa features: Hot Tub
- Frontage type: South
- Frontage length: 32.00
Lot
- Dimensions: 32 x 109
- Features: Urban, Park, Place of Worship, Playground Nearby, Public Transit, Regional Mall, Shopping Nearby
Details
- Additional structures: Shed(s)
- Parcel number: 226800708
- Zoning: R2
Construction
Type & style
- Home type: SingleFamily
- Property subtype: Single Family Residence, Residential
Materials
- Brick, Vinyl Siding
- Foundation: Poured Concrete
- Roof: Asphalt Shing
Condition
- 16-30 Years
- New construction: No
- Year built: 2002
Utilities & green energy
- Sewer: Sewer (Municipal)
- Water: Municipal
Community & HOA
Location
- Region: Cambridge
Financial & listing details
- Price per square foot: C$442/sqft
- Annual tax amount: C$4,634
- Date on market: 5/9/2026
- Inclusions: Dishwasher, Dryer, Hot Tub, Microwave, Refrigerator, Stove, Washer
Price history
| Date | Event | Price |
|---|---|---|
| 7/2/2026 | Sold | C$675,000C$442/sqft |
Source: ITSO #40828761 Report a problem | ||
Public tax history
Tax history is unavailable.
Neighborhood: N1P
Nearby homes
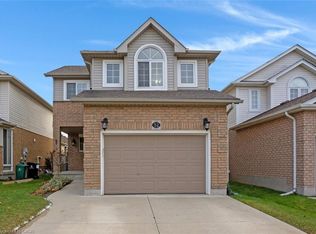
- C$745,0004 bd3 ba1.4k sqft32 Lilywood Dr, Cambridge, ON N1P1G9Sold
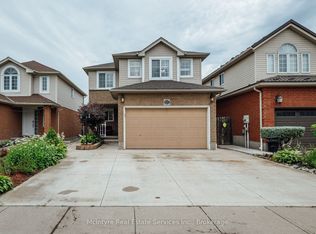
- C$749,9003 bd3 ba-- sqft171 McNichol Dr, Cambridge, ON N1P1G8For Sale
- C$---- bd-- ba-- sqft55 Lilywood Dr, Cambridge, ON N1P1G9Off Market
- C$---- bd-- ba-- sqft148 McNichol Dr, Cambridge, ON N1P1G8Off Market
- C$852,0003 bd3 ba1.5k sqft232 McNichol Dr, Cambridge, ON N1P1J3Sold
- C$969,9005 bd3 ba2.9k sqft216 McNichol Dr, Cambridge, ON N1P1J3Pending
- C$800,0004 bd4 ba1.6k sqft68 Haskell Rd, Cambridge, ON N1P1G7Sold
- C$---- bd-- ba-- sqft227 McNichol Dr, Cambridge, ON N1P1J3Off Market
Nearby schools
GreatSchools rating
No schools nearby
We couldn't find any schools near this home.
- Ontario
- Waterloo Regional Municipality
- Cambridge
- N1P 1G9
- 36 Lilywood Dr
Nearby cities
Nearby neighborhoods
Nearby zip codes
Other Cambridge Topics
