Set on an exceptional 111 x 142 ft lot overlooking Churchill Park, this distinctive property offers a combination of privacy, outdoor living, entertaining space, and versatility rarely found in Cambridge. The resort-style backyard is the heart of the home, featuring a heated inground pool, multiple decks, a custom outdoor bar, hot tub, and fire pit - creating an incredible setting for family gatherings and summer entertaining. Inside, the bright kitchen features granite countertops, stainless steel appliances, an oversized island, and direct access to the covered backyard deck. A generous living room filled with natural light, a custom fireplace, comfortable bedrooms, and a primary bedroom with a private balcony overlooking the park create a home designed for both everyday family life and entertaining. The finished lower level adds two additional bedrooms, a newly renovated three-piece bathroom, and walkout access to the backyard. The property also offers an extraordinary multi-level garage with parking for three vehicles, a finished upper loft, workshop, and abundant storage. With generous parking, an RV hookup, extensive outdoor living space, and Churchill Park directly behind the property, this is far more than a traditional home - it is a rare lifestyle property offering space, privacy, and endless possibilities.
For sale
C$1,169,900
112 Myers Rd, Cambridge, ON N1R 2Z8
5beds
1,495sqft
Single Family Residence, Residential
Built in 1958
0.33 Acres Lot
$-- Zestimate®
C$783/sqft
C$-- HOA
What's special
- 1 day
- 6
- 0
Zillow last checked:
Listing updated:
Listed by:
Molly Gomes, Broker,
Royal LePage Brant Realty
Source: ITSO,MLS®#: 40860572Originating MLS®#: Cornerstone Association of REALTORS®
Facts & features
Interior
Bedrooms & bathrooms
- Bedrooms: 5
- Bathrooms: 2
- Full bathrooms: 2
Bedroom
- Level: Second
- Area: 362.54
- Dimensions: 18ft. 10in. X 20ft. 3in.
Bedroom
- Level: Second
- Area: 197.06
- Dimensions: 15ft. 10in. X 13ft. 5in.
Bedroom
- Level: Second
- Area: 109.47
- Dimensions: 12ft. 3in. X 9ft. 10in.
Bedroom
- Level: Basement
- Area: 133.72
- Dimensions: 12ft. 9in. X 11ft. 6in.
Bedroom
- Level: Basement
- Area: 100.18
- Dimensions: 9ft. 5in. X 11ft. 7in.
Bathroom
- Features: 4-Piece
- Level: Second
- Area: 56.62
- Dimensions: 8ft. 2in. X 7ft. 6in.
Bathroom
- Features: 3-Piece
- Level: Basement
- Area: 65.21
- Dimensions: 8ft. 5in. X 8ft. 10in.
Eat in kitchen
- Level: Main
- Area: 98.42
- Dimensions: 7ft. 3in. X 14ft. 0in.
Laundry
- Level: Basement
- Area: 156.84
- Dimensions: 12ft. 0in. X 13ft. 7in.
Living room
- Level: Second
- Area: 154.7
- Dimensions: 11ft. 5in. X 14ft. 0in.
Loft
- Description: gym space in garage
- Level: Third
Loft
- Description: office space in garage
- Level: Upper
Recreation room
- Level: Basement
- Area: 342.94
- Dimensions: 18ft. 4in. X 19ft. 1in.
Heating
- Forced Air, Natural Gas
Cooling
- Central Air
Appliances
- Included: Water Softener, Built-in Microwave, Dishwasher, Dryer, Refrigerator, Stove, Washer
- Laundry: Laundry Room, Lower Level
Features
- Auto Garage Door Remote(s), Central Vacuum, In-Law Floorplan
- Windows: Window Coverings
- Basement: Walk-Out Access,Full,Finished
- Has fireplace: Yes
- Fireplace features: Gas
Interior area
- Total structure area: 2,625
- Total interior livable area: 1,495 sqft
- Finished area above ground: 1,495
- Finished area below ground: 1,130
Video & virtual tour
Property
Parking
- Total spaces: 13
- Parking features: Attached Garage, Garage Door Opener, Asphalt, Tandem, Private Drive Triple+ Wide, RV / Truck Parking
- Attached garage spaces: 3
- Uncovered spaces: 10
Features
- Stories: 2
- Patio & porch: Deck, Porch
- Exterior features: Balcony, Landscaped, Privacy
- Has private pool: Yes
- Pool features: In Ground
- Has spa: Yes
- Spa features: Hot Tub, Heated
- Has view: Yes
- View description: Park/Greenbelt
- Waterfront features: River/Stream
- Frontage type: South
- Frontage length: 110.96
Lot
- Size: 0.33 Acres
- Dimensions: 110.96 x 130.78
- Features: Urban, Irregular Lot, Park, Place of Worship, Public Transit, Rec./Community Centre, Schools, Shopping Nearby
Details
- Parcel number: 038400440
- Zoning: R2
- Other equipment: Pool Equipment
Construction
Type & style
- Home type: SingleFamily
- Architectural style: Backsplit
- Property subtype: Single Family Residence, Residential
Materials
- Brick, Stone
- Foundation: Poured Concrete
- Roof: Asphalt Shing
Condition
- 51-99 Years
- New construction: No
- Year built: 1958
Utilities & green energy
- Sewer: Septic Tank
- Water: Drilled Well, Well
Community & HOA
Location
- Region: Cambridge
Financial & listing details
- Price per square foot: C$783/sqft
- Annual tax amount: C$6,160
- Date on market: 9/8/2026
- Inclusions: Built-in Microwave, Dishwasher, Dryer, Garage Door Opener, Hot Tub, Pool Equipment, Refrigerator, Stove, Washer, Window Coverings, Security Cameras And Monitor, Outdoor Bar, Mounted Ironing Board, Mounted Drying Rack
- Exclusions: See Supplements For Exclusions List
Price history
| Date | Event | Price |
|---|---|---|
| 9/8/2026 | Listed for sale | C$1,169,900C$783/sqft |
Source: ITSO #40860572 Report a problem | ||
Public tax history
Tax history is unavailable.
Climate risks
Neighborhood: Kinderbridge
Nearby schools
GreatSchools rating
No schools nearby
We couldn't find any schools near this home.

Similar homes
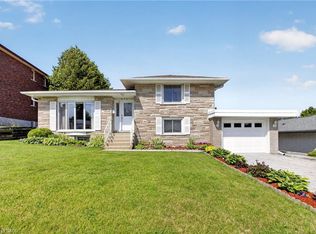
- C$1,099,9004 bd4 ba2.1k sqft196 Maple Bush Dr, Cambridge, ON N1T 0B7For Sale
 MLS ID #40860998, Bradley Wylde, Salesperson, RE/MAX REAL ESTATE CENTRE INC., BROKERAGE. ITSO
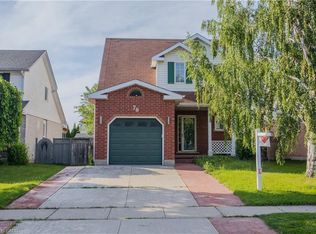
 - C$1,299,9003 bd3 ba1.6k sqft1376 Cedar Creek Rd, North Dumfries, ON N1R 5S5For Sale
 MLS ID #40861211, Matthew Davey, Salesperson, ROYAL LEPAGE CROWN REALTY SERVICES. ITSO

 - C$789,0003 bd3 ba1.4k sqft651 Dundas St S, Cambridge, ON N1R 5S2For Sale
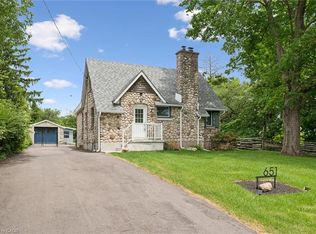 MLS ID #40861687, Vishal Handa, Broker, RE/MAX REAL ESTATE CENTRE INC. ITSO
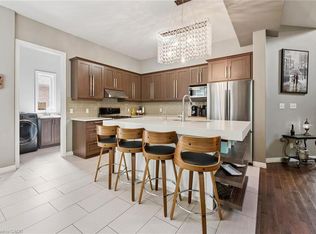
 - C$839,0004 bd3 ba2.1k sqft136 Carpenter Rd, Cambridge, ON N1P 1J4For Sale
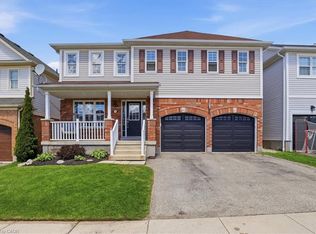 MLS ID #40859973, Rickey Bartlett, Salesperson, RED AND WHITE REALTY INC.. ITSO
