Located in the heart of Cambridge's coveted Galt neighborhood. This charming 3 bedroom detached home is bright and cozy, perfect for growing families. Upon entering, you're greeted by a grand formal entryway complete with a convenient hall closet and easy access to the interior garage. The main floor flows seamlessly into an open concept living and dining area, complemented by a generously sized addition for a family room with large windows and a cozy gas fireplace. The eat-in kitchen features lots of cabinet space, pot drawers, and direct access to the fully fenced backyard, ideal for outdoor gatherings and play. Upstairs, 3 spacious bedrooms, good closets and a spacious family washroom. 2nd floor windows (2022). The finished basement adds valuable living space with a cozy gas fireplace, a convenient 3-piece washroom, and several storage areas. Located within walking distance to elementary schools and a local community park with pathways, a baseball field, and lush green spaces, this home epitomizes family friendly living at its finest. Don't miss your chance to own this exceptional family home in one of Cambridge's most sought after neighborhoods. Schedule your showing today and make this dream home yours!
Sold for $700,000
C$700,000
79 Ironstone Dr, Cambridge, ON N1P 1A2
3beds
1,887sqft
Single Family Residence, Residential
Built in 1989
4,018 Square Feet Lot
$-- Zestimate®
C$371/sqft
C$2,807 Estimated rent
Home value
Not available
Estimated sales range
Not available
Not available
Owner options
List your home for rent
C$2,807/mo
Rent Zestimate®
Find your next renter with Zillow Rental Manager. Plus, with online applications, you can quickly screen prospective tenants – for free.
C$2,807/mo
Rent Zestimate®
Refinance and save
C$2,959/mo
Est. payment
Refinancing to a lower rate could help reduce your monthly payments and save thousands over the life of the loan.
C$2,959/mo
Est. payment
Explore your selling options
Work with a Zillow partner agent
Leverage their expertise and Zillow's premium Showcase listings to get your home seen by more buyers.
Get startedList with your own agent
Get your home in front of millions of buyers by listing it on Zillow.
Learn how to do itSell it yourself
Take full control of how buyers see your home on Zillow by listing For Sale by Owner (FSBO).
List your homeWhat's special
Detached homeBright and cozyGrand formal entrywayCozy gas fireplaceEat-in kitchenLots of cabinet spaceSpacious bedrooms
Zillow last checked:
Listing updated:
Listed by:
Robin Kerwin, Salesperson,
Royal LePage Signature Realty, Brokerage
Source: ITSO,MLS®#: 40717119Originating MLS®#: Barrie & District Association of REALTORS® Inc.
Facts & features
Interior
Bedrooms & bathrooms
- Bedrooms: 3
- Bathrooms: 3
- Full bathrooms: 2
- 1/2 bathrooms: 1
- Main level bathrooms: 1
Kitchen
- Level: Main
Heating
- Natural Gas
Cooling
- Central Air
Appliances
- Included: Dishwasher, Dryer, Freezer, Refrigerator, Stove, Washer
- Laundry: In Basement
Features
- Auto Garage Door Remote(s), Central Vacuum
- Windows: Window Coverings
- Basement: Full,Finished
- Has fireplace: No
Interior area
- Total structure area: 1,887
- Total interior livable area: 1,887 sqft
- Finished area above ground: 1,887
Property
Parking
- Total spaces: 3
- Parking features: Attached Garage, Garage Door Opener, Private Drive Single Wide
- Attached garage spaces: 1
- Uncovered spaces: 2
Features
- Patio & porch: Deck
- Frontage type: South
- Frontage length: 39.44
Lot
- Size: 4,018 Square Feet
- Dimensions: 39.44 x 101.89
- Features: Urban, Park, Schools
Details
- Additional structures: Shed(s)
- Parcel number: 038440293
- Zoning: R5
Construction
Type & style
- Home type: SingleFamily
- Architectural style: Two Story
- Property subtype: Single Family Residence, Residential
Materials
- Brick, Vinyl Siding
- Foundation: Concrete Perimeter
- Roof: Asphalt Shing
Condition
- 31-50 Years
- New construction: No
- Year built: 1989
Utilities & green energy
- Sewer: Sewer (Municipal)
- Water: Municipal
Community & HOA
Location
- Region: Cambridge
Financial & listing details
- Price per square foot: C$371/sqft
- Annual tax amount: C$4,453
- Date on market: 4/15/2025
- Inclusions: Dishwasher, Dryer, Freezer, Garage Door Opener, Refrigerator, Stove, Washer, Window Coverings
- Road surface type: Paved
Price history
| Date | Event | Price |
|---|---|---|
| 6/19/2025 | Sold | C$700,000C$371/sqft |
Source: ITSO #40717119 Report a problem | ||
Public tax history
Tax history is unavailable.
Neighborhood: N1P
Nearby homes
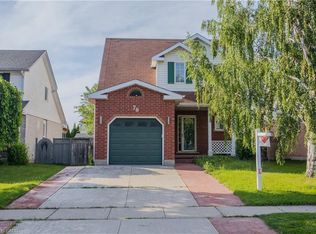
- C$642,0003 bd2 ba1.4k sqft78 Ironstone Dr, Cambridge, ON N1P1A2Sold
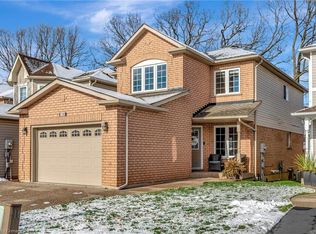
- C$833,5004 bd3 ba1.7k sqft120 Wheatland Dr, Cambridge, ON N1P1E2Sold
- C$--5 bd3 ba2.1k sqft37 Enfield Dr, Cambridge, ON N1P1A5Off Market

- C$801,0004 bd2 ba2.2k sqft35 Southview Cres, Cambridge, ON N1P1A3Sold

- C$700,0003 bd4 ba1.5k sqft171 Wheatland Dr, Cambridge, ON N1P1E2Sold
- C$709,9003 bd2 ba1.7k sqft32 Enfield Dr, Cambridge, ON N1P1A5For Sale
- C$637,5004 bd2 ba1k sqft139 Ironstone Dr, Cambridge, ON N1P1A4Sold
- C$730,0004 bd3 ba-- sqft28 Wheatland Dr, Cambridge, ON N1P1C6For Sale
Nearby schools
GreatSchools rating
No schools nearby
We couldn't find any schools near this home.
- Ontario
- Waterloo Regional Municipality
- Cambridge
- N1P 1A2
- 79 Ironstone Dr
