Step into this beautifully updated 3-bed, 2-full-bath, 2-half-bath detached home offering a rare blend of comfort, style, and standout features. Located in a family-friendly neighbourhood, this home has been thoughtfully upgraded top to bottom, giving buyers true peace of mind and exceptional value.The main floor features new flooring (2023), a new patio door (2026), and an upgraded kitchen with refinished cabinetry, quartz countertops, and a breakfast bar. Upstairs: new luxury carpeting (2025), a fully renovated main bathroom with double vanity and soaker tub (2022), and a new custom shower with foot-wash station in the primary ensuite (2026). New furnace and central air (2024), updated washer and dryer, central vacuum, and a Culligan water filtration system complete the list of practical upgrades.A fully insulated, sound-controlled home theater is included - or the seller can remove the equipment, leaving you with a great rec room or flex space. Outside: gazebo, shed, and a Napoleon natural gas grill perfect for summer entertaining.The home also features a steel roof, giving you peace of mind knowing you may never have to replace your roof for decades to come.With premium finishes, major mechanicals updated, a steel roof built to last, and a flexible bonus space, this home is truly move-in ready and stands out in today's market.
Sold for $700,000
C$700,000
171 Wheatland Dr, Cambridge, ON N1P 1E2
3beds
1,511sqft
Single Family Residence, Residential
Built in 2000
3,267 Square Feet Lot
$-- Zestimate®
C$463/sqft
C$2,826 Estimated rent
Home value
Not available
Estimated sales range
Not available
Not available
Owner options
List your home for rent
C$2,826/mo
Rent Zestimate®
Find your next renter with Zillow Rental Manager. Plus, with online applications, you can quickly screen prospective tenants – for free.
C$2,826/mo
Rent Zestimate®
Refinance and save
C$2,959/mo
Est. payment
Refinancing to a lower rate could help reduce your monthly payments and save thousands over the life of the loan.
C$2,959/mo
Est. payment
Explore your selling options
Work with a Zillow partner agent
Leverage their expertise and Zillow's premium Showcase listings to get your home seen by more buyers.
Get startedList with your own agent
Get your home in front of millions of buyers by listing it on Zillow.
Learn how to do itSell it yourself
Take full control of how buyers see your home on Zillow by listing For Sale by Owner (FSBO).
List your homeWhat's special
Upgraded kitchenRefinished cabinetryQuartz countertopsBreakfast barFully renovated main bathroomDouble vanitySoaker tub
Zillow last checked:
Listing updated:
Listed by:
Igor Miljanovic, Salesperson,
HOMELIFE MIRACLE REALTY LTD
Source: ITSO,MLS®#: 40812386Originating MLS®#: Cornerstone Association of REALTORS®
Facts & features
Interior
Bedrooms & bathrooms
- Bedrooms: 3
- Bathrooms: 4
- Full bathrooms: 2
- 1/2 bathrooms: 2
- Main level bathrooms: 1
Other
- Level: Second
- Area: 195
- Dimensions: 15ft. 0in. X 13ft. 0in.
Bedroom
- Level: Second
- Area: 121
- Dimensions: 11ft. 0in. X 11ft. 0in.
Bedroom
- Level: Second
- Area: 110
- Dimensions: 11ft. 0in. X 10ft. 0in.
Bathroom
- Features: 2-Piece
- Level: Main
Bathroom
- Features: 3-Piece
- Level: Second
Bathroom
- Features: 4-Piece
- Level: Second
Bathroom
- Features: 2-Piece
- Level: Basement
Dining room
- Level: Main
- Area: 80
- Dimensions: 10ft. 0in. X 8ft. 0in.
Kitchen
- Level: Main
- Area: 90
- Dimensions: 10ft. 0in. X 9ft. 0in.
Laundry
- Level: Basement
Other
- Level: Main
- Area: 242
- Dimensions: 22ft. 0in. X 11ft. 0in.
Heating
- Forced Air, Natural Gas
Cooling
- Central Air
Appliances
- Included: Water Heater Owned, Dishwasher, Dryer, Hot Water Tank Owned, Refrigerator, Stove, Washer
- Laundry: In-Suite
Features
- Basement: Full,Partially Finished
- Number of fireplaces: 1
- Fireplace features: Gas
Interior area
- Total structure area: 1,511
- Total interior livable area: 1,511 sqft
- Finished area above ground: 1,511
Property
Parking
- Total spaces: 5
- Parking features: Attached Garage, Asphalt, Private Drive Double Wide
- Attached garage spaces: 1
- Uncovered spaces: 4
Features
- Stories: 2
- Frontage type: South
- Frontage length: 30.18
Lot
- Size: 3,267 Square Feet
- Dimensions: 30.18 x 108.27
- Features: Urban, Rectangular, Other
Details
- Additional structures: Gazebo, Shed(s)
- Parcel number: 038440788
- Zoning: R6
Construction
Type & style
- Home type: SingleFamily
- Property subtype: Single Family Residence, Residential
Materials
- Brick, Vinyl Siding
- Foundation: Poured Concrete
- Roof: Metal
Condition
- 16-30 Years
- New construction: No
- Year built: 2000
Utilities & green energy
- Sewer: Sewer (Municipal)
- Water: Municipal, Unknown
Community & HOA
Location
- Region: Cambridge
Financial & listing details
- Price per square foot: C$463/sqft
- Annual tax amount: C$4,148
- Date on market: 3/16/2026
- Inclusions: Dishwasher, Dryer, Hot Water Tank Owned, Refrigerator, Stove, Washer
Price history
| Date | Event | Price |
|---|---|---|
| 6/26/2026 | Sold | C$700,000C$463/sqft |
Source: ITSO #40812386 Report a problem | ||
Public tax history
Tax history is unavailable.
Neighborhood: N1P
Nearby homes
- C$--3 bd3 ba1.1k sqft238 Langlaw Dr, Cambridge, ON N1P1B6Off Market
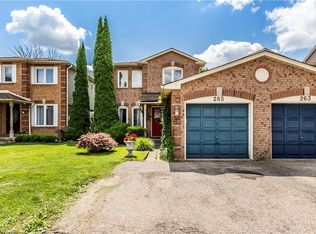
- C$616,2514 bd2 ba1.3k sqft265 Langlaw Dr, Cambridge, ON N1P1B7Sold
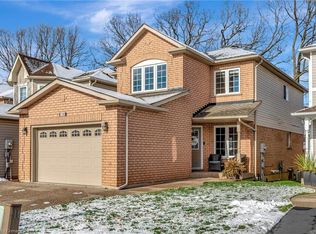
- C$833,5004 bd3 ba1.7k sqft120 Wheatland Dr, Cambridge, ON N1P1E2Sold
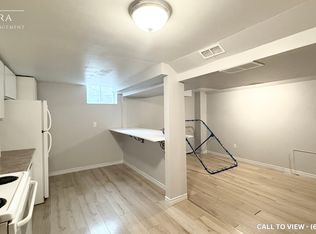
- C$--2 bd1 ba1k sqft304 Langlaw Dr #2, Cambridge, ON N1P1B7Off Market
- C$795,0004 bd4 ba1.9k sqft63 Pentland Dr, Cambridge, ON N1P1B5Sold
- C$700,0003 bd3 ba1.8k sqft79 Ironstone Dr, Cambridge, ON N1P1A2Sold
- C$637,5004 bd2 ba1k sqft139 Ironstone Dr, Cambridge, ON N1P1A4Sold
- C$642,0003 bd2 ba1.4k sqft78 Ironstone Dr, Cambridge, ON N1P1A2Sold
Nearby schools
GreatSchools rating
No schools nearby
We couldn't find any schools near this home.
Schools provided by the listing agent
- High: Monsignor Doyleg.C.I
Source: ITSO. This data may not be complete. We recommend contacting the local school district to confirm school assignments for this home.
- Ontario
- Waterloo Regional Municipality
- Cambridge
- N1P 1E2
- 171 Wheatland Dr
Nearby cities
Nearby neighborhoods
Nearby zip codes
Other Cambridge Topics
