BETTER THAN NEW! If you have been waiting for a home where every detail has been done right, your search ends here. Meticulously maintained and beautifully updated, this home is truly move-in ready. From the moment you step inside, you'll feel like you're walking into a model home. The welcoming foyer features a custom millwork designer feature wall that immediately showcases the exceptional craftsmanship and attention to detail found throughout. Designed with family living and entertaining in mind, the main floor offers a separate dining room, bright eat-in kitchen, spacious family room, powder room, and convenient main floor laundry. Natural light fills the home, creating a warm and inviting atmosphere. Located in a sought-after family-friendly neighbourhood close to excellent schools, school bus routes, parks, shopping, and everyday conveniences, this home perfectly combines comfort, functionality, and lifestyle. The impressive curb appeal is enhanced by a double driveway and beautifully maintained exterior. Upstairs are 3 spacious bedrooms, including a primary bedroom featuring a walk-in closet with built-in PAX closet organizers, and a private 4-pc ensuite featuring a soaker tub and separate shower. The additional 4-pc bathroom has been updated with elegant quartz countertops.The fully finished basement offers exceptional additional living space with a large recreation room, 2-pc bathroom, oversized storage room, cold room, and an additional bedroom currently ideal as a home office, gym, guest room, or hobby space. Step outside to your private backyard retreat featuring beautiful stamped concrete patio space, perfect for entertaining, outdoor dining, morning coffee, or relaxing evenings.Fully fenced yard provides privacy and security for children and pets, while the garden shed offers additional outdoor storage. Pride of ownership, quality workmanship, and thoughtful updates are evident throughout.
Sold for $795,000
C$795,000
63 Pentland Dr, Cambridge, ON N1P 1B5
4beds
1,923sqft
Single Family Residence, Residential
Built in 2002
4,158 Square Feet Lot
$-- Zestimate®
C$413/sqft
C$3,181 Estimated rent
Home value
Not available
Estimated sales range
Not available
Not available
Owner options
List your home for rent
C$3,181/mo
Rent Zestimate®
Find your next renter with Zillow Rental Manager. Plus, with online applications, you can quickly screen prospective tenants – for free.
C$3,181/mo
Rent Zestimate®
Refinance and save
C$3,361/mo
Est. payment
Refinancing to a lower rate could help reduce your monthly payments and save thousands over the life of the loan.
C$3,361/mo
Est. payment
Explore your selling options
Work with a Zillow partner agent
Leverage their expertise and Zillow's premium Showcase listings to get your home seen by more buyers.
Get startedList with your own agent
Get your home in front of millions of buyers by listing it on Zillow.
Learn how to do itSell it yourself
Take full control of how buyers see your home on Zillow by listing For Sale by Owner (FSBO).
List your homeWhat's special
Welcoming foyerSeparate dining roomBright eat-in kitchenSpacious family roomPowder roomConvenient main floor laundryImpressive curb appeal
Zillow last checked:
Listing updated:
Listed by:
Leanne Giles, Salesperson,
RE/MAX Real Estate Centre Inc.
Source: ITSO,MLS®#: 40833740Originating MLS®#: Cornerstone Association of REALTORS®
Facts & features
Interior
Bedrooms & bathrooms
- Bedrooms: 4
- Bathrooms: 4
- Full bathrooms: 2
- 1/2 bathrooms: 2
- Main level bathrooms: 1
Bedroom
- Level: Second
Bedroom
- Level: Second
Other
- Level: Second
Bedroom
- Level: Basement
Bathroom
- Features: 2-Piece
- Level: Basement
Bathroom
- Features: 4-Piece
- Level: Second
Bathroom
- Features: 2-Piece
- Level: Main
Other
- Features: 4-Piece
- Level: Second
Breakfast room
- Level: Main
Dining room
- Level: Main
Kitchen
- Level: Main
Laundry
- Level: Main
Living room
- Level: Main
Recreation room
- Level: Basement
Storage
- Level: Basement
Storage
- Level: Basement
Heating
- Forced Air, Natural Gas
Cooling
- Central Air
Appliances
- Included: Water Heater, Water Softener, Dishwasher, Dryer, Refrigerator, Stove, Washer
Features
- Auto Garage Door Remote(s), Central Vacuum Roughed-in
- Basement: Full,Finished
- Has fireplace: No
Interior area
- Total structure area: 2,885
- Total interior livable area: 1,923 sqft
- Finished area above ground: 1,923
- Finished area below ground: 962
Property
Parking
- Total spaces: 4
- Parking features: Attached Garage, Asphalt, Private Drive Double Wide
- Attached garage spaces: 2
- Uncovered spaces: 2
Features
- Stories: 2
- Patio & porch: Patio
- Fencing: Full
- Frontage type: West
- Frontage length: 39.00
Lot
- Size: 4,158 Square Feet
- Dimensions: 39 x 106.63
- Features: Urban, Open Spaces, Park, Playground Nearby, Public Transit, Rec./Community Centre, School Bus Route, Schools
Details
- Parcel number: 038440868
- Zoning: R5
Construction
Type & style
- Home type: SingleFamily
- Property subtype: Single Family Residence, Residential
Materials
- Brick, Vinyl Siding
- Foundation: Poured Concrete
- Roof: Asphalt Shing
Condition
- 16-30 Years
- New construction: No
- Year built: 2002
Utilities & green energy
- Sewer: Sewer (Municipal)
- Water: Municipal-Metered
Community & HOA
Location
- Region: Cambridge
Financial & listing details
- Price per square foot: C$413/sqft
- Annual tax amount: C$5,091
- Date on market: 6/1/2026
- Inclusions: Dishwasher, Dryer, Refrigerator, Stove, Washer
Price history
| Date | Event | Price |
|---|---|---|
| 8/12/2026 | Sold | C$795,000C$413/sqft |
Source: ITSO #40833740 Report a problem | ||
Public tax history
Tax history is unavailable.
Neighborhood: N1P
Nearby homes
- C$715,0003 bd2 ba1.2k sqft101 Edgemere Dr, Cambridge, ON N1P1E9Sold

- C$--3 bd3 ba1.1k sqft238 Langlaw Dr, Cambridge, ON N1P1B6Off Market
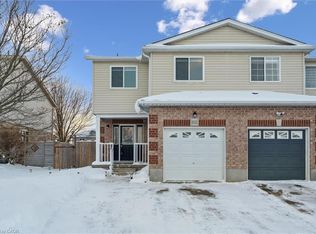
- C$660,0004 bd4 ba1.7k sqft112 Edgemere Dr, Cambridge, ON N1P1E9Sold
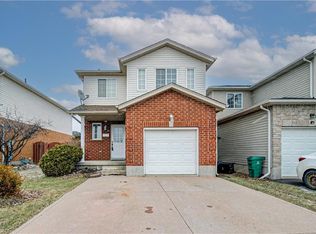
- C$654,5003 bd3 ba1.5k sqft93 Edgemere Dr, Cambridge, ON N1P1E9Sold
- C$--3 bd2 ba1.4k sqft104 Edgemere Dr, Cambridge, ON N1P1E9Off Market
- C$700,0003 bd4 ba1.5k sqft171 Wheatland Dr, Cambridge, ON N1P1E2Sold
- C$637,5004 bd2 ba1k sqft139 Ironstone Dr, Cambridge, ON N1P1A4Sold
- C$616,2514 bd2 ba1.3k sqft265 Langlaw Dr, Cambridge, ON N1P1B7Sold
Nearby schools
GreatSchools rating
No schools nearby
We couldn't find any schools near this home.
Schools provided by the listing agent
- Elementary: Wcdsb - (St Vincent De Paul) Wrdsb - (Stewart Avenue P.S)
- High: Wcdsb - (Monsignor Doyle S.S) Wrdsb - (Glenview Park S.S.)
Source: ITSO. This data may not be complete. We recommend contacting the local school district to confirm school assignments for this home.
- Ontario
- Waterloo Regional Municipality
- Cambridge
- N1P 1B5
- 63 Pentland Dr
