"Beautifully Updated Home With Finished Basement & Backyard Retreat" Beautifully updated and meticulously maintained, this move-in-ready home offers stylish living, functional space, and a backyard you'll enjoy all season long. Nestled in a quiet, mature neighbourhood close to parks, schools, shopping, and everyday amenities, this property delivers the perfect balance of comfort and convenience.Step inside to a bright, open-concept main floor designed for modern living. The renovated kitchen serves as the heart of the home, featuring stunning two-tone cabinetry, quartz countertops, stainless steel appliances, a custom wine rack, and pendant lighting above a spacious peninsula with seating. The adjoining dining and living areas create an inviting space for everyday living and effortless entertaining. A striking barn board feature wall with an electric fireplace adds warmth, character, and ambiance.Upstairs, you'll find three well-appointed bedrooms and a beautifully renovated 4-piece bathroom, offering comfortable accommodations for families, professionals, or guests.The fully finished basement expands your living space with a versatile recreation room ideal for movie nights, a home office, fitness area, playroom, or hobby space. A convenient 3-piece bathroom rough-in provides future potential and added flexibility.Step outside and discover your own private backyard retreat. The newly built deck is perfect for summer dining and entertaining, while the custom pergola and hot tub create a relaxing space to unwind. The fully fenced yard offers privacy, room for children and pets to play, and includes an additional shed/workshop for storage or projects.Additional features include an oversized single-car garage with storage space, a double concrete driveway, attractive landscaping, and outstanding curb appeal.Thoughtfully updated, exceptionally maintained, and offering over 1,800 sq ft of finished living space, this is a home you'll enjoy both inside and out.
Sold for $715,000
C$715,000
101 Edgemere Dr, Cambridge, ON N1P 1E9
3beds
1,251sqft
Single Family Residence, Residential
Built in 2001
3,397 Square Feet Lot
$-- Zestimate®
C$572/sqft
C$2,616 Estimated rent
Home value
Not available
Estimated sales range
Not available
Not available
Owner options
List your home for rent
C$2,616/mo
Rent Zestimate®
Find your next renter with Zillow Rental Manager. Plus, with online applications, you can quickly screen prospective tenants – for free.
C$2,616/mo
Rent Zestimate®
Refinance and save
C$3,023/mo
Est. payment
Refinancing to a lower rate could help reduce your monthly payments and save thousands over the life of the loan.
C$3,023/mo
Est. payment
Explore your selling options
Work with a Zillow partner agent
Leverage their expertise and Zillow's premium Showcase listings to get your home seen by more buyers.
Get startedList with your own agent
Get your home in front of millions of buyers by listing it on Zillow.
Learn how to do itSell it yourself
Take full control of how buyers see your home on Zillow by listing For Sale by Owner (FSBO).
List your homeWhat's special
Zillow last checked:
Listing updated:
Listed by:
Leanne Giles, Salesperson,
RE/MAX Real Estate Centre Inc.
Source: ITSO,MLS®#: 40839447Originating MLS®#: Cornerstone Association of REALTORS®
Facts & features
Interior
Bedrooms & bathrooms
- Bedrooms: 3
- Bathrooms: 2
- Full bathrooms: 1
- 1/2 bathrooms: 1
- Main level bathrooms: 1
Other
- Level: Second
Bedroom
- Level: Second
Bedroom
- Level: Second
Bathroom
- Features: 2-Piece
- Level: Main
Bathroom
- Features: 4-Piece
- Level: Second
Other
- Level: Basement
Dining room
- Level: Main
Kitchen
- Level: Main
Laundry
- Level: Basement
Living room
- Level: Main
Recreation room
- Level: Basement
Storage
- Level: Basement
Heating
- Forced Air, Natural Gas
Cooling
- Central Air
Appliances
- Included: Water Softener, Built-in Microwave, Dishwasher, Dryer, Refrigerator, Stove, Washer
- Laundry: In Basement
Features
- Auto Garage Door Remote(s), Central Vacuum Roughed-in, Rough-in Bath
- Windows: Window Coverings
- Basement: Full,Finished
- Number of fireplaces: 1
- Fireplace features: Electric, Family Room
Interior area
- Total structure area: 1,849
- Total interior livable area: 1,251 sqft
- Finished area above ground: 1,251
- Finished area below ground: 598
Property
Parking
- Total spaces: 3
- Parking features: Attached Garage, Garage Door Opener, Concrete, Private Drive Double Wide
- Attached garage spaces: 1
- Uncovered spaces: 2
Features
- Stories: 2
- Patio & porch: Deck, Porch
- Exterior features: Landscaped, Other
- Has spa: Yes
- Spa features: Hot Tub, Heated
- Fencing: Full
- Frontage type: West
- Frontage length: 31.17
Lot
- Size: 3,397 Square Feet
- Dimensions: 31.17 x 10⁹
- Features: Urban, Rectangular, Arts Centre, Hospital, Library, Park, Place of Worship, Playground Nearby, Public Transit, Quiet Area, School Bus Route, Schools, Shopping Nearby
- Topography: Flat
Details
- Additional structures: Shed(s), Other
- Parcel number: 038441032
- Zoning: RS1
- Other equipment: Hot Tub Equipment
Construction
Type & style
- Home type: SingleFamily
- Property subtype: Single Family Residence, Residential
Materials
- Brick, Vinyl Siding
- Foundation: Poured Concrete
- Roof: Asphalt Shing
Condition
- 16-30 Years
- New construction: No
- Year built: 2001
Utilities & green energy
- Sewer: Sewer (Municipal)
- Water: Municipal
Community & HOA
Community
- Security: Carbon Monoxide Detector
Location
- Region: Cambridge
Financial & listing details
- Price per square foot: C$572/sqft
- Annual tax amount: C$3,801
- Date on market: 6/12/2026
- Inclusions: Built-in Microwave, Carbon Monoxide Detector, Dishwasher, Dryer, Garage Door Opener, Hot Tub, Hot Tub Equipment, Refrigerator, Stove, Washer, Window Coverings
- Exclusions: Curtains In Bedrom 2 ( Blue Room Rods Can Stay) Fire Table, Patio Set, Bbq
Price history
| Date | Event | Price |
|---|---|---|
| 8/6/2026 | Sold | C$715,000C$572/sqft |
Source: ITSO #40839447 Report a problem | ||
Public tax history
Tax history is unavailable.
Neighborhood: N1P
Nearby homes
- C$--3 bd2 ba1.4k sqft104 Edgemere Dr, Cambridge, ON N1P1E9Off Market
- C$654,5003 bd3 ba1.5k sqft93 Edgemere Dr, Cambridge, ON N1P1E9Sold
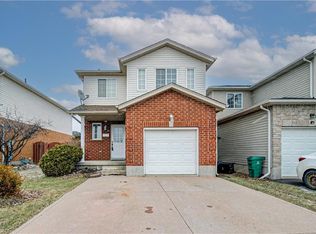
- C$660,0004 bd4 ba1.7k sqft112 Edgemere Dr, Cambridge, ON N1P1E9Sold
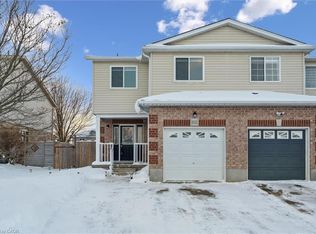
- C$---- bd-- ba-- sqft19 Langlaw Dr, Cambridge, ON N1P1E9Off Market
- C$675,0004 bd2 ba1.7k sqft6 Mosser Dr, Cambridge, ON N1P1H9Sold
- C$795,0004 bd4 ba1.9k sqft63 Pentland Dr, Cambridge, ON N1P1B5Sold
- C$--1 bd1 ba663 sqft147 Langlaw Dr #2, Cambridge, ON N1P1H9Off Market
- C$637,5004 bd2 ba1k sqft139 Ironstone Dr, Cambridge, ON N1P1A4Sold
Nearby schools
GreatSchools rating
No schools nearby
We couldn't find any schools near this home.
- Ontario
- Waterloo Regional Municipality
- Cambridge
- N1P 1E9
- 101 Edgemere Dr
