Welcome to 120 Wheatland Drive! This impeccably maintained, 4 bed, 2.5 bath, home features a 1.5-car garage, a stylish aggregate double driveway, and a charming walkway leading to the inviting front porch. Inside, the thoughtfully updated open-concept design is ideal for entertaining and everyday family living, blending modern elegance with practical functionality. At the heart of the home lies the stunning renovated kitchen, complete with sleek quartz countertops, a classic ceramic tile backsplash and abundant cabinetry. Custom blinds and pot lights add a polished touch throughout the main floor, which also boasts a spacious dining area perfect for family gatherings. A convenient laundry/mudroom connects the garage to the house, while a stylish mid-level powder room enhances the home’s practicality. Upstairs, you'll find four generously sized bedrooms, including a serene primary suite and an updated ensuite with a double-sink quartz vanity and glass shower. Need additional living space? The finished basement rec room is perfect for cozy nights by the fireplace or entertaining at the bar. Outside, enjoy a fully fenced, landscaped backyard with a hot tub, gazebo, deck, and shed—perfect for outdoor relaxation. Nestled in the sought-after East Galt neighborhood, this property is conveniently located just minutes from schools, parks, shopping centers and more. This move-in ready home offers the perfect combination of charm and comfort. Book your showing today!
Sold for $833,500
C$833,500
120 Wheatland Dr, Cambridge, ON N1P 1E2
4beds
1,799sqft
Single Family Residence, Residential
Built in 2000
3,223 Square Feet Lot
$-- Zestimate®
C$463/sqft
C$2,915 Estimated rent
Home value
Not available
Estimated sales range
Not available
Not available
Owner options
List your home for rent
C$2,915/mo
Rent Zestimate®
Find your next renter with Zillow Rental Manager. Plus, with online applications, you can quickly screen prospective tenants – for free.
C$2,915/mo
Rent Zestimate®
Refinance and save
C$3,524/mo
Est. payment
Refinancing to a lower rate could help reduce your monthly payments and save thousands over the life of the loan.
C$3,524/mo
Est. payment
Explore your selling options
Work with a Zillow partner agent
Leverage their expertise and Zillow's premium Showcase listings to get your home seen by more buyers.
Get startedList with your own agent
Get your home in front of millions of buyers by listing it on Zillow.
Learn how to do itSell it yourself
Take full control of how buyers see your home on Zillow by listing For Sale by Owner (FSBO).
List your homeWhat's special
Aggregate double drivewayCharming walkwayInviting front porchOpen-concept designRenovated kitchenSleek quartz countertopsCeramic tile backsplash
Zillow last checked:
Listing updated:
Listed by:
Amy Blackburn, Salesperson,
R.W. Dyer Realty Inc., Brokerage,
Paul Blackburn, Salesperson,
R.W. Dyer Realty Inc., Brokerage
Source: ITSO,MLS®#: 40682211Originating MLS®#: Cornerstone Association of REALTORS®
Facts & features
Interior
Bedrooms & bathrooms
- Bedrooms: 4
- Bathrooms: 3
- Full bathrooms: 2
- 1/2 bathrooms: 1
- Main level bathrooms: 1
Bedroom
- Level: Second
Bedroom
- Level: Second
Bedroom
- Level: Second
Other
- Level: Second
Bathroom
- Features: 2-Piece
- Level: Main
Bathroom
- Features: 4-Piece
- Level: Second
Other
- Features: 4-Piece
- Level: Second
Dining room
- Level: Main
Foyer
- Level: Main
Kitchen
- Level: Main
Laundry
- Level: Main
Living room
- Level: Main
Recreation room
- Features: Fireplace, Wet Bar
- Level: Basement
Storage
- Level: Basement
Utility room
- Level: Basement
Heating
- Forced Air, Natural Gas
Cooling
- Central Air
Appliances
- Included: Water Heater, Water Softener, Dishwasher, Dryer, Microwave, Refrigerator, Stove, Washer
- Laundry: Main Level
Features
- Wet Bar
- Windows: Window Coverings
- Basement: Full,Finished
- Number of fireplaces: 1
- Fireplace features: Gas
Interior area
- Total structure area: 2,250
- Total interior livable area: 1,799 sqft
- Finished area above ground: 1,799
- Finished area below ground: 451
Property
Parking
- Total spaces: 3
- Parking features: Attached Garage, Garage Door Opener, Asphalt, Private Drive Double Wide
- Attached garage spaces: 1
- Uncovered spaces: 2
Features
- Patio & porch: Deck
- Exterior features: Landscaped
- Has spa: Yes
- Spa features: Hot Tub, Heated
- Fencing: Full
- Waterfront features: River/Stream
- Frontage type: North
- Frontage length: 31.50
Lot
- Size: 3,223 Square Feet
- Dimensions: 101.71 x 31.5
- Features: Urban, Rectangular, City Lot, Greenbelt, Open Spaces, Park, Playground Nearby, Public Transit, Schools, Trails
Details
- Additional structures: Gazebo, Shed(s)
- Parcel number: 038440771
- Zoning: R6
Construction
Type & style
- Home type: SingleFamily
- Architectural style: Two Story
- Property subtype: Single Family Residence, Residential
Materials
- Brick, Vinyl Siding
- Foundation: Poured Concrete
- Roof: Asphalt
Condition
- 16-30 Years
- New construction: No
- Year built: 2000
Utilities & green energy
- Sewer: Sewer (Municipal)
- Water: Municipal
- Utilities for property: Garbage/Sanitary Collection, High Speed Internet Avail, Natural Gas Connected, Recycling Pickup, Street Lights
Community & HOA
Community
- Security: Carbon Monoxide Detector, Smoke Detector, Security Guard
Location
- Region: Cambridge
Financial & listing details
- Price per square foot: C$463/sqft
- Annual tax amount: C$4,716
- Date on market: 12/4/2024
- Inclusions: Carbon Monoxide Detector, Dishwasher, Dryer, Garage Door Opener, Hot Tub, Microwave, Refrigerator, Smoke Detector, Stove, Washer, Window Coverings, Tv Mounts In Basement
- Exclusions: Tanning Machine, 2 Tvs In Basement
Price history
| Date | Event | Price |
|---|---|---|
| 2/28/2025 | Sold | C$833,500C$463/sqft |
Source: ITSO #40682211 Report a problem | ||
Public tax history
Tax history is unavailable.
Neighborhood: N1P
Nearby homes
- C$700,0003 bd3 ba1.8k sqft79 Ironstone Dr, Cambridge, ON N1P1A2Sold

- C$642,0003 bd2 ba1.4k sqft78 Ironstone Dr, Cambridge, ON N1P1A2Sold
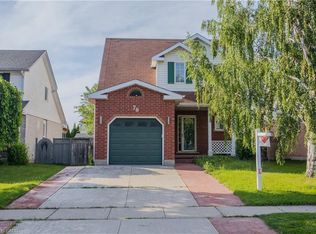
- C$700,0003 bd4 ba1.5k sqft171 Wheatland Dr, Cambridge, ON N1P1E2Sold
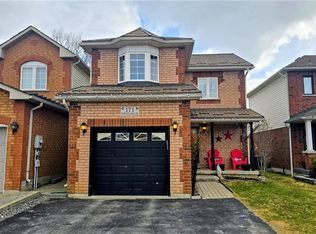
- C$637,5004 bd2 ba1k sqft139 Ironstone Dr, Cambridge, ON N1P1A4Sold
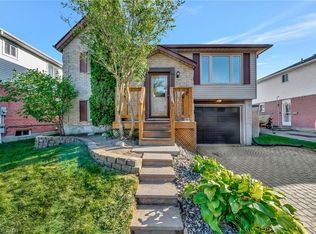
- C$--5 bd3 ba2.1k sqft37 Enfield Dr, Cambridge, ON N1P1A5Off Market
- C$--2 bd1 ba1k sqft304 Langlaw Dr #2, Cambridge, ON N1P1B7Off Market
- C$749,9994 bd2 ba2.2k sqft97 Southview Cres, Cambridge, ON N1P1A3For Sale
- C$--3 bd3 ba1.1k sqft238 Langlaw Dr, Cambridge, ON N1P1B6Off Market
Nearby schools
GreatSchools rating
No schools nearby
We couldn't find any schools near this home.
Schools provided by the listing agent
- Elementary: Stewart Avenue (Jk-8), St. Vincent De Paul (Jk-8)
- High: Glenview Park (9-12), Monsignor Doyle (9-12)
Source: ITSO. This data may not be complete. We recommend contacting the local school district to confirm school assignments for this home.
- Ontario
- Waterloo Regional Municipality
- Cambridge
- N1P 1E2
- 120 Wheatland Dr
Nearby cities
Nearby neighborhoods
Nearby zip codes
Other Cambridge Topics
