IMMACULATE EXECUTIVE HOME PROFESSIONALLY LANDSCAPPED TO IMPRESS! This all brick home is sure to impress from the moment you pull up to it. The home features a open concept main floor plan with 9ft ceilings a separate dining room, large eat in kitchen with an oversized island and a stunning two story family room with massive windows and 18ft ceilings. The second floor features an oversized primary bedroom complete with a walk in closet and a spa like 5 piece ensuite. All hardwood and ceramic flooring throughout the main floor with rounded drywall corners. The backyard is just like out of a magazine with various seating areas all in quality stone. Full irrigation system and fully fenced in yard with a gate for easy access if needed. Custom all brick shed with large mature trees completes this backyard oasis. Oversized 2 car driveway finished in quality stone as well. Located in a great location close to the new rec center and two brand new schools scheduled to open this September. Christmas lights will be a breeze this year with permeant lights already installed. This is your chance to purchase a true move in ready home in a family friendly location. This home is sure to impress the most discerning buyers!!
Under contract
C$899,900
101 Fitzgerald Dr, Cambridge, ON N1T 0B3
3beds
2,051sqft
Single Family Residence, Residential
Built in 2010
626 Square Feet Lot
$-- Zestimate®
C$439/sqft
C$-- HOA
What's special
- 39 days
- 19
- 7
Zillow last checked:
Listing updated:
Listed by:
Daniel Da Cunha, Salesperson,
RE/MAX TWIN CITY REALTY INC.
Source: ITSO,MLS®#: 40861209Originating MLS®#: Cornerstone Association of REALTORS®
Facts & features
Interior
Bedrooms & bathrooms
- Bedrooms: 3
- Bathrooms: 3
- Full bathrooms: 2
- 1/2 bathrooms: 1
- Main level bathrooms: 1
Other
- Level: Second
Bedroom
- Level: Second
Bedroom
- Level: Second
Bathroom
- Features: 2-Piece
- Level: Main
Bathroom
- Features: 4-Piece
- Level: Second
Other
- Features: 5+ Piece
- Level: Second
Breakfast room
- Level: Main
Dining room
- Level: Main
Family room
- Level: Main
Kitchen
- Level: Main
Laundry
- Level: Main
Heating
- Forced Air, Natural Gas
Cooling
- Central Air
Appliances
- Included: Water Heater Owned, Water Softener, Dishwasher, Dryer, Hot Water Tank Owned, Range Hood, Refrigerator, Stove, Washer
Features
- Auto Garage Door Remote(s)
- Basement: Full,Unfinished
- Has fireplace: No
Interior area
- Total structure area: 2,051
- Total interior livable area: 2,051 sqft
- Finished area above ground: 2,051
Property
Parking
- Total spaces: 4
- Parking features: Attached Garage, Garage Door Opener, Interlock, Paver Block, Front Yard Parking
- Attached garage spaces: 2
- Uncovered spaces: 2
Features
- Stories: 2
- Frontage type: North
- Frontage length: 54.63
Lot
- Size: 626 Square Feet
- Dimensions: 54.63 x
- Features: Urban, Landscaped, Open Spaces, Park, Rec./Community Centre, Schools, Shopping Nearby
Details
- Parcel number: 038450597
- Zoning: R4
Construction
Type & style
- Home type: SingleFamily
- Architectural style: Traditional
- Property subtype: Single Family Residence, Residential
Materials
- Brick Veneer
- Foundation: Poured Concrete
- Roof: Asphalt Shing
Condition
- 16-30 Years
- New construction: No
- Year built: 2010
Utilities & green energy
- Sewer: Sewer (Municipal)
- Water: Municipal-Metered
Community & HOA
Community
- Security: Carbon Monoxide Detector, Smoke Detector
Location
- Region: Cambridge
Financial & listing details
- Price per square foot: C$439/sqft
- Annual tax amount: C$6,423
- Date on market: 9/9/2026
- Inclusions: Carbon Monoxide Detector, Dishwasher, Dryer, Garage Door Opener, Hot Water Tank Owned, Range Hood, Refrigerator, Smoke Detector, Stove, Washer
Price history
| Date | Event | Price |
|---|---|---|
| 10/14/2026 | Contingent | C$899,900C$439/sqft |
Source: ITSO #40861209 Report a problem | ||
| 9/29/2026 | Price change | C$899,900-5.3%C$439/sqft |
Source: ITSO #40861209 Report a problem | ||
| 9/9/2026 | Listed for sale | C$949,900C$463/sqft |
Source: ITSO #40861209 Report a problem | ||
Public tax history
Tax history is unavailable.
Climate risks
Neighborhood: N1T
Nearby schools
GreatSchools rating
No schools nearby
We couldn't find any schools near this home.
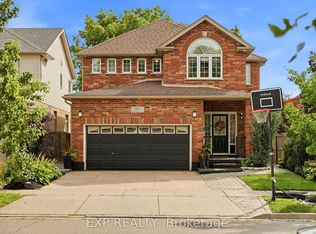

Similar homes
- C$899,9003 bd2 ba1.9k sqft26 Alexander Ave, Cambridge, ON N1R 5K6For Sale
 MLS ID #40870536, Sy Williams, Salesperson, Corcoran Horizon Realty. ITSO
 - C$939,9005 bd4 ba2k sqft73 Fitzgerald Dr, Cambridge, ON N1T 0B3For Sale
 MLS ID #40852036, Hassan Qureshi, Salesperson, RE/MAX Escarpment Realty Inc.. ITSO
 - C$789,0003 bd3 ba1.4k sqft651 Dundas St S, Cambridge, ON N1R 5S2For Sale
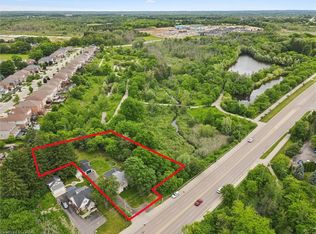 MLS ID #40861687, Vishal Handa, Broker, Re/Max Real Estate Centre Inc. ITSO
 - C$899,0006 bd4 ba2.2k sqft268 Birkinshaw Rd, Cambridge, ON N1P 0A7For Sale
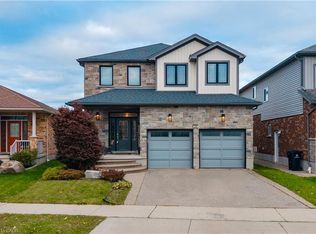 MLS ID #40870602, Navjot Singh Chahal, Salesperson, EXP REALTY OF CANADA INC. ITSO
