Wow! "ALL BRICK" turn key 4 bed 4 bath detached home is located in the highly sought-after Branchton Park community. This carpet-free home features grand 9’ ceilings w/18 pot lights throughout the beautiful gleaming hardwood main floor with a large eat-in kitchen w/gorgeous cabinetry, backsplash, Granite countertops, oversized island, s.s. appliances, w/upgraded sink. Spacious living room combo w/modern 3 sided gas fireplace. Good sized laundry/mud room incl. washer & dryer! Upper level offers a master bedroom w/walk-in closet & boasting a luxury 5 pc ensuite w/deep air jet tub, walk-in glass shower, and digital faucet, plus 2 good sized bedrooms, and a main 4 pc bathroom. The fully finished basement is ideal for that growing family, with a large rec room, 4th bedroom, and 2pc bathroom w/rough-in to add for a shower. The exterior home offers an oversized concrete drive which can easily accommodate 4 cars plus 2 in the garage, front covered porch & a gorgeous mature fully fenced backyard, custom deck (2016) and natural gas BBQ hookup. A definite retreat allowing for privacy & comfort where you can enjoy your morning coffee or sit and unwind with a favorite book. More upgrades and features include: hot water heat pump (instant hot water throughout), energy efficient hot water tank (2014), Oak staircase, in-floor heating in basement and bathrooms on second floor, upgraded plumbing fixtures throughout, and central vacuum! Only min. to picturesque downtown Galt, historical Riverside Park w/multiple trails & Moffatts Creek, perfect for walks/riding or taking the dog for a run! Don’t forget the fantastic schools, shops, golf & so much more! When we use the term turn key home this home is the definition of it! Discover why so many choose Cambridge as their home destination!
Sold for $870,000
C$870,000
49 Fitzgerald Dr, Cambridge, ON N1T 0B2
4beds
1,913sqft
Single Family Residence, Residential
Built in 2011
4,287 Square Feet Lot
$-- Zestimate®
C$455/sqft
C$3,077 Estimated rent
Home value
Not available
Estimated sales range
Not available
Not available
Owner options
List your home for rent
C$3,077/mo
Rent Zestimate®
Find your next renter with Zillow Rental Manager. Plus, with online applications, you can quickly screen prospective tenants – for free.
C$3,077/mo
Rent Zestimate®
Refinance and save
C$3,678/mo
Est. payment
Refinancing to a lower rate could help reduce your monthly payments and save thousands over the life of the loan.
C$3,678/mo
Est. payment
Explore your selling options
Work with a Zillow partner agent
Leverage their expertise and Zillow's premium Showcase listings to get your home seen by more buyers.
Get startedList with your own agent
Get your home in front of millions of buyers by listing it on Zillow.
Learn how to do itSell it yourself
Take full control of how buyers see your home on Zillow by listing For Sale by Owner (FSBO).
List your homeWhat's special
Zillow last checked:
Listing updated:
Listed by:
Gene Koeslag, Salesperson,
RE/MAX REAL ESTATE CENTRE INC., BROKERAGE
Source: ITSO,MLS®#: 40772242Originating MLS®#: Cornerstone Association of REALTORS®
Facts & features
Interior
Bedrooms & bathrooms
- Bedrooms: 4
- Bathrooms: 4
- Full bathrooms: 2
- 1/2 bathrooms: 2
- Main level bathrooms: 1
Other
- Level: Second
- Area: 200.42
- Dimensions: 11ft. 11in. X 18ft. 4in.
Bedroom
- Level: Second
- Area: 120.84
- Dimensions: 10ft. 7in. X 12ft. 0in.
Bedroom
- Level: Second
- Area: 110.1
- Dimensions: 10ft. 0in. X 11ft. 1in.
Bedroom
- Level: Basement
- Area: 167.2
- Dimensions: 15ft. 9in. X 11ft. 8in.
Bathroom
- Features: 2-Piece
- Level: Main
Bathroom
- Features: 5+ Piece
- Level: Second
Bathroom
- Features: 4-Piece
- Level: Second
Bathroom
- Features: 2-Piece
- Level: Basement
Other
- Level: Basement
- Area: 56.58
- Dimensions: 8ft. 6in. X 7ft. 2in.
Dining room
- Level: Main
- Area: 108.09
- Dimensions: 12ft. 1in. X 9ft. 0in.
Kitchen
- Level: Main
- Area: 209.65
- Dimensions: 13ft. 3in. X 16ft. 9in.
Laundry
- Level: Main
- Area: 90.55
- Dimensions: 10ft. 5in. X 9ft. 1in.
Living room
- Level: Main
- Area: 241.52
- Dimensions: 15ft. 2in. X 16ft. 8in.
Recreation room
- Level: Basement
- Area: 404.94
- Dimensions: 13ft. 5in. X 31ft. 3in.
Heating
- Forced Air, Natural Gas
Cooling
- Central Air
Appliances
- Included: Water Softener, Dishwasher, Dryer, Microwave, Refrigerator, Satellite Dish, Stove, Washer
Features
- Central Vacuum, Auto Garage Door Remote(s)
- Basement: Full,Partially Finished,Sump Pump
- Has fireplace: Yes
- Fireplace features: Gas
Interior area
- Total structure area: 2,756
- Total interior livable area: 1,913 sqft
- Finished area above ground: 1,913
- Finished area below ground: 843
Property
Parking
- Total spaces: 6
- Parking features: Attached Garage, Garage Door Opener, Concrete, Private Drive Double Wide
- Attached garage spaces: 2
- Uncovered spaces: 4
Features
- Fencing: Full
- Frontage type: North
- Frontage length: 39.70
Lot
- Size: 4,287 Square Feet
- Dimensions: 39.7 x 10⁸
- Features: Urban, Irregular Lot, Airport, Dog Park, City Lot, Greenbelt, Hospital, Library, Major Highway, Park, Place of Worship, Playground Nearby, Public Transit, Rec./Community Centre, Regional Mall, Schools, Skiing, Trails
Details
- Parcel number: 038450584
- Zoning: R4
- Other equipment: Satellite Dish
Construction
Type & style
- Home type: SingleFamily
- Architectural style: Two Story
- Property subtype: Single Family Residence, Residential
Materials
- Brick, Concrete, Shingle Siding
- Foundation: Poured Concrete
- Roof: Asphalt Shing
Condition
- 6-15 Years
- New construction: No
- Year built: 2011
Utilities & green energy
- Sewer: Sewer (Municipal)
- Water: Municipal
Community & HOA
Location
- Region: Cambridge
Financial & listing details
- Price per square foot: C$455/sqft
- Annual tax amount: C$5,689
- Date on market: 11/1/2025
- Inclusions: Central Vac, Dishwasher, Dryer, Garage Door Opener, Microwave, Refrigerator, Satellite Dish, Stove, Washer
Price history
| Date | Event | Price |
|---|---|---|
| 11/21/2025 | Sold | C$870,000C$455/sqft |
Source: ITSO #40772242 Report a problem | ||
Public tax history
Tax history is unavailable.
Neighborhood: N1T
Nearby homes
- C$---- bd-- ba-- sqft32 Hinrichs Cres, Cambridge, ON N1T0A8Off Market
- C$939,9005 bd4 ba2k sqft73 Fitzgerald Dr, Cambridge, ON N1T0B3For Sale

- C$789,0003 bd4 ba1.5k sqft72 Broadoaks Dr, Cambridge, ON N1T0A7Sold
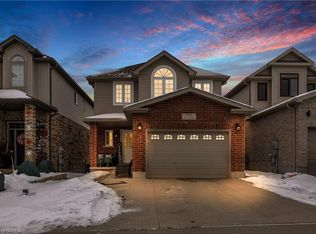
- C$789,0003 bd3 ba1.4k sqft651 Dundas St S, Cambridge, ON N1R5S2For Sale
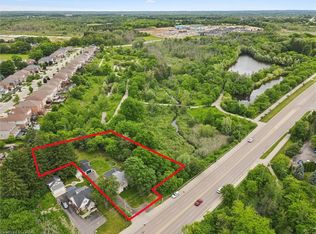
- C$899,9003 bd3 ba2k sqft101 Fitzgerald Dr, Cambridge, ON N1T0B3For Sale
- C$735,0003 bd3 ba1.5k sqft6 Broadoaks Dr, Cambridge, ON N1T2C3Sold
- C$859,0005 bd4 ba-- sqft167 Broadoaks Dr, Cambridge, ON N1T0B3For Sale
- C$565,0003 bd2 ba1.4k sqft100 Chester Dr #4, Cambridge, ON N1T0C8Sold
Nearby schools
GreatSchools rating
No schools nearby
We couldn't find any schools near this home.
Schools provided by the listing agent
- Elementary: St. Anne Cs, Chalmers St. Ps
- High: Monsignor Doyle Css, Moffat Creek Ms, Glenview Park Ss
Source: ITSO. This data may not be complete. We recommend contacting the local school district to confirm school assignments for this home.
- Ontario
- Waterloo Regional Municipality
- Cambridge
- N1T 0B2
- 49 Fitzgerald Dr
