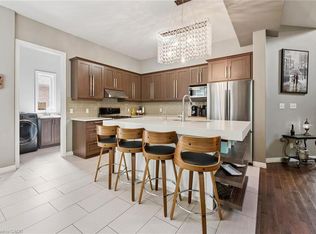
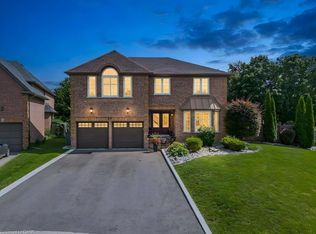
This exceptional home offers nearly 4,150 sq.ft. of beautifully finished living space, blending comfort, style and outstanding outdoor living. With extensive updates throughout and a resort-style backyard, this home is designed to impress. Striking curb appeal, professionally landscaped, concrete walkways and patio, concrete-edged driveway and sprinkler system. Inside, you'll find a bright, welcoming layout enhanced by modern fixtures, California shutters and hardwood flooring throughout the living/dining, family room and staircase. Soaring cathedral ceilings and a dramatic 2-storey stone f/p create a stunning focal point. The gourmet kitchen has heated floors, granite countertops, stylish backsplash, under-cabinet lighting, double ovens and updated appliances. A main-floor office, laundry room and updated powder room complete this level. Upstairs, 4 generous bedrooms provide plenty of space for family living. The renovated primary suite boasts a luxurious 4-piece ensuite with heated floors, soaker tub, oversized tiled shower and walk-in closet. The beautifully updated main bathroom features heated floors, a herringbone-tiled shower and water closet. The fully finished lower level adds even more living space, with new vinyl flooring, wall electric f/p, 3-piece bathroom with heated floors, office area, bonus room (used as a bedroom) and ample storage. The backyard is a true private oasis with an in-ground 20' x 34' pool with waterfall, safety cover, updated liner, heater, filter and pump. Stamped concrete surrounds an incredible entertaining area featuring a built-in BBQ island with bar fridge, tiki hut with TV, bar area, landscape lighting and multiple outdoor gathering spaces. Additional updates: furnace (2026), A/C (2020), most windows (2016), metal roof/lifetime warranty, water softener, reverse osmosis/chloramine-reduction systems, updated appliances, custom front door. The finished garage offers epoxy flooring, storage, cabinetry, workbench and overhead winch.
For sale
C$1,349,000
79 McNichol Dr, Cambridge, ON N1P 1E1
4beds
3,195sqft
Single Family Residence, Residential
Built in 2001
6,054 Square Feet Lot
$-- Zestimate®
C$422/sqft
C$-- HOA
What's special
Resort-style backyardStriking curb appealProfessionally landscapedSprinkler systemBright welcoming layoutModern fixturesCalifornia shutters
- 5 days
- 26
- 2
Zillow last checked:
Listing updated:
Listed by:
Michelle Hatt, Salesperson,
R.W. Dyer Realty Inc., Brokerage
Source: ITSO,MLS®#: 40854007Originating MLS®#: Cornerstone Association of REALTORS®
Facts & features
Interior
Bedrooms & bathrooms
- Bedrooms: 4
- Bathrooms: 4
- Full bathrooms: 3
- 1/2 bathrooms: 1
- Main level bathrooms: 1
Other
- Level: Second
Bedroom
- Level: Second
Bedroom
- Level: Second
Bedroom
- Level: Second
Bathroom
- Features: 2-Piece
- Level: Main
Bathroom
- Features: 3-Piece
- Level: Second
Bathroom
- Features: 3-Piece
- Level: Basement
Other
- Features: 4-Piece
- Level: Second
Bonus room
- Description: Currently used as a bedroom (no egress windows)
- Level: Basement
Dining room
- Level: Main
Family room
- Level: Main
Foyer
- Level: Main
Kitchen
- Level: Main
Laundry
- Level: Main
Living room
- Level: Main
Office
- Level: Basement
Recreation room
- Level: Basement
Storage
- Level: Basement
Utility room
- Level: Basement
Heating
- Forced Air, Natural Gas
Cooling
- Central Air
Appliances
- Included: Bar Fridge, Range, Oven, Water Purifier, Water Softener, Dishwasher, Dryer, Microwave, Range Hood, Refrigerator, Stove, Washer, Wine Cooler
- Laundry: Main Level
Features
- Auto Garage Door Remote(s), Built-In Appliances, Ceiling Fan(s), Central Vacuum Roughed-in, Floor Drains, Water Treatment
- Windows: Window Coverings
- Basement: Full,Finished,Sump Pump
- Number of fireplaces: 2
- Fireplace features: Electric, Living Room, Gas, Recreation Room
Interior area
- Total structure area: 4,128
- Total interior livable area: 3,195 sqft
- Finished area above ground: 3,195
- Finished area below ground: 933
Video & virtual tour
Property
Parking
- Total spaces: 5
- Parking features: Attached Garage, Garage Door Opener, Asphalt, Private Drive Triple+ Wide
- Attached garage spaces: 2
- Uncovered spaces: 3
Features
- Stories: 2
- Patio & porch: Patio
- Exterior features: Built-in Barbecue, Landscaped, Lawn Sprinkler System
- Has private pool: Yes
- Pool features: In Ground
- Fencing: Full
- Frontage type: West
- Frontage length: 49.34
Lot
- Size: 6,054 Square Feet
- Dimensions: 49.34 x 121
- Features: Urban, Rectangular, Near Golf Course, Park, Public Transit, Rec./Community Centre, Schools, Shopping Nearby
Details
- Parcel number: 226800107
- Zoning: R2
- Other equipment: Pool Equipment
Construction
Type & style
- Home type: SingleFamily
- Architectural style: Traditional
- Property subtype: Single Family Residence, Residential
Materials
- Brick, Stone
- Foundation: Poured Concrete
- Roof: Metal
Condition
- 16-30 Years
- New construction: No
- Year built: 2001
Utilities & green energy
- Sewer: Sewer (Municipal)
- Water: Municipal
Community & HOA
Community
- Security: Smoke Detector, Alarm System, Carbon Monoxide Detector(s), Smoke Detector(s)
Location
- Region: Cambridge
Financial & listing details
- Price per square foot: C$422/sqft
- Annual tax amount: C$8,392
- Date on market: 9/4/2026
- Inclusions: Dishwasher, Dryer, Garage Door Opener, Microwave, Pool Equipment, Range Hood, Refrigerator, Smoke Detector, Stove, Washer, Window Coverings, Wine Cooler, Double Oven (Built-In), Cooktop Induction Oven, Bar Fridge X2, Tiki Hut (12ft X 12ft), Palapa, Umbrellas Permanent X2 (Non-Closing), Palm Tree, Built-In Bbq, Tv In Basement, Wardrobes In Primary Bedroom
Price history
| Date | Event | Price |
|---|---|---|
| 9/4/2026 | Listed for sale | C$1,349,000C$422/sqft |
Source: ITSO #40854007 Report a problem | ||
Public tax history
Tax history is unavailable.
Climate risks
Neighborhood: N1P
Nearby schools
GreatSchools rating
No schools nearby
We couldn't find any schools near this home.
Schools provided by the listing agent
- Elementary: Moffat Creek (Jk-8), Holy Spirit (Jk-8)
- High: Glenview (9-12), Monsignor Doyle (9-12)
Source: ITSO. This data may not be complete. We recommend contacting the local school district to confirm school assignments for this home.
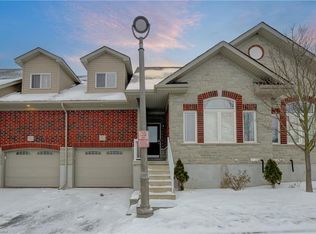

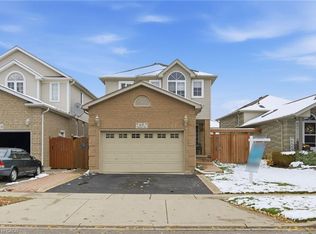
Similar homes
- C$1,366,0004 bd3 ba2.2k sqft91 Gouda Pl, Cambridge, ON N1P 0A9For Sale
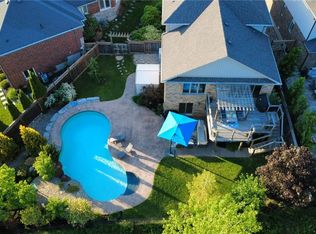 MLS ID #40859611, Maria Matusek, Salesperson, EXP REALTY. ITSO
 - C$1,099,8006 bd4 ba2.5k sqft51 Copperfield Dr, Cambridge, ON N1R 8A4For Sale
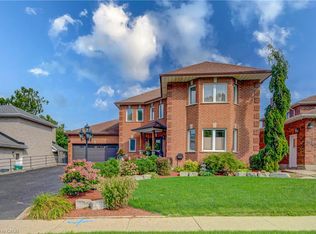 MLS ID #40852482, Stan Adams, Salesperson, RE/MAX REAL ESTATE CENTRE INC.. ITSO
 - C$1,099,9004 bd4 ba2.1k sqft196 Maple Bush Dr, Cambridge, ON N1T 0B7For Sale
 MLS ID #40860998, Bradley Wylde, Salesperson, RE/MAX REAL ESTATE CENTRE INC., BROKERAGE. ITSO
 - C$1,319,9005 bd5 ba3.6k sqft39 Falcon Ct, Cambridge, ON N1T 1P2For Sale
 MLS ID #40857548, Walter Monteiro, Salesperson, RE/MAX REAL ESTATE CENTRE INC.. ITSO
