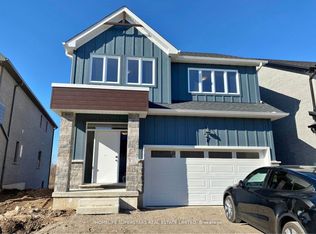
STUNNING FAMILY HOME ON A PREMIUM LOT WITH WALK-OUT BASEMENT! Welcome to 32 Faith St Unit 6—offering over 2,700 sq ft of beautifully designed living space in one of Cambridge’s fastest-growing communities. This 4-bedroom, 4-bathroom home delivers the perfect blend of modern design, functionality, and future potential. Step inside to a bright, open-concept main floor featuring a spacious kitchen with an oversized island, walk-in pantry, and seamless flow into the sun-filled family room—perfect for entertaining or everyday family living. Upstairs, you’ll find 4 generously sized bedrooms, including a luxurious primary suite with a spa-inspired ensuite, plus the convenience of upper-level laundry. The walk-out basement with separate entrance is a rare bonus—offering endless possibilities for future living space, an in-law setup, or income potential. Set on a premium lot with no rear neighbours, enjoy peaceful pond views and added privacy—something truly hard to find in newer communities. Located just steps to a brand-new school and a future state-of-the-art recreation complex, with parks, trails, shopping, and highway access all nearby. Whether you’re upsizing, investing, or looking for a home that grows with your family—this property delivers space, lifestyle, and long-term value.
For sale
C$1,149,000
32 Faith St #6, Cambridge, ON N1T 0E8
4beds
2,730sqft
Single Family Residence, Residential
Built in 2023
3,832 Square Feet Lot
$-- Zestimate®
C$421/sqft
C$209/mo HOA
What's special
Premium lotBright open-concept main floorWalk-in pantrySun-filled family roomUpper-level laundryPeaceful pond viewsAdded privacy
- 109 days
- 31
- 2
Zillow last checked:
Listing updated:
Listed by:
Patrick Kozierowski, Broker,
Re/Max Real Estate Centre Inc.
Source: ITSO,MLS®#: 40846206Originating MLS®#: Cornerstone Association of REALTORS®
Facts & features
Interior
Bedrooms & bathrooms
- Bedrooms: 4
- Bathrooms: 4
- Full bathrooms: 3
- 1/2 bathrooms: 1
- Main level bathrooms: 1
Bedroom
- Level: Second
Bedroom
- Level: Second
Bedroom
- Level: Second
Other
- Level: Second
Bathroom
- Features: 2-Piece
- Level: Main
Bathroom
- Features: 4-Piece
- Level: Second
Bathroom
- Features: 4-Piece
- Level: Second
Other
- Features: 5+ Piece
- Level: Second
Dining room
- Level: Main
Family room
- Level: Main
Foyer
- Level: Main
Kitchen
- Level: Main
Laundry
- Level: Second
Living room
- Level: Main
Mud room
- Level: Main
Pantry
- Level: Main
Heating
- Forced Air
Cooling
- Central Air
Appliances
- Included: Oven, Water Heater, Water Softener, Dishwasher, Gas Oven/Range, Gas Stove, Refrigerator, Stove
- Laundry: Upper Level
Features
- Air Exchanger, Auto Garage Door Remote(s), Built-In Appliances, Ceiling Fan(s), In-law Capability, Upgraded Insulation
- Basement: Separate Entrance,Walk-Out Access,Full,Unfinished
- Number of fireplaces: 1
- Fireplace features: Electric
Interior area
- Total structure area: 2,730
- Total interior livable area: 2,730 sqft
- Finished area above ground: 2,730
Video & virtual tour
Property
Parking
- Total spaces: 4
- Parking features: Attached Garage, Garage Door Opener, Private Drive Double Wide
- Attached garage spaces: 2
- Uncovered spaces: 2
Features
- Stories: 2
- Has view: Yes
- View description: Park/Greenbelt, Pond, Trees/Woods
- Has water view: Yes
- Water view: Pond
- Waterfront features: Access to Water
- Frontage type: East
- Frontage length: 32.97
Lot
- Size: 3,832 Square Feet
- Dimensions: 32.97 x 116.25
- Features: Urban, Greenbelt, High Traffic Area, Major Anchor, Open Spaces, Park, Place of Worship, Playground Nearby, Public Transit, Ravine, School Bus Route, Schools, Shopping Nearby
Details
- Parcel number: 038451476
- Zoning: RM4 S.4.1.372
Construction
Type & style
- Home type: SingleFamily
- Property subtype: Single Family Residence, Residential
Materials
- Aluminum Siding, Stone
- Foundation: Poured Concrete
- Roof: Asphalt Shing
Condition
- 0-5 Years
- New construction: No
- Year built: 2023
Utilities & green energy
- Sewer: Sewer (Municipal)
- Water: Municipal-Metered
Community & HOA
Community
- Security: Carbon Monoxide Detector, Smoke Detector, Carbon Monoxide Detector(s), Smoke Detector(s)
HOA
- Has HOA: Yes
- Services included: Common Elements, Maintenance Grounds, Parking, Trash, Snow Removal
- HOA fee: C$209 monthly
Location
- Region: Cambridge
Financial & listing details
- Price per square foot: C$421/sqft
- Annual tax amount: C$8,453
- Date on market: 7/9/2026
- Inclusions: Carbon Monoxide Detector, Dishwasher, Garage Door Opener, Gas Oven/Range, Gas Stove, Refrigerator, Smoke Detector, Stove
Price history
| Date | Event | Price |
|---|---|---|
| 7/9/2026 | Listed for sale | C$1,149,000C$421/sqft |
Source:  TRREB #X13544992 Report a problem TRREB #X13544992 Report a problem | ||
Public tax history
Tax history is unavailable.
Climate risks
Neighborhood: N1R
Nearby schools
GreatSchools rating
No schools nearby
We couldn't find any schools near this home.

Similar homes
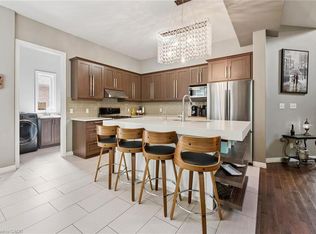
- C$1,099,9004 bd4 ba2.1k sqft196 Maple Bush Dr, Cambridge, ON N1T 0B7For Sale
 MLS ID #40860998, Bradley Wylde, Salesperson, Re/Max Real Estate Centre Inc.. ITSO
 - C$1,349,0004 bd4 ba3.1k sqft79 McNichol Dr, Cambridge, ON N1P 1E1For Sale
 MLS ID #40854007, Michelle Hatt, Salesperson, R W Dyer Realty Inc., Brokerage. ITSO
 - C$939,9005 bd4 ba2k sqft73 Fitzgerald Dr, Cambridge, ON N1T 0B3For Sale
 MLS ID #40852036, Hassan Qureshi, Salesperson, RE/MAX Escarpment Realty Inc.. ITSO
 - C$1,229,0005 bd4 ba2.2k sqft1216 Sheffield Rd, Hamilton, ON L0R 1Z0For Sale
 MLS ID #40867121, Sue Machado, Salesperson, RE/MAX REAL ESTATE CENTRE INC.. ITSO
