Welcome to Creekside Trail - come and experience the charm of 208-800 Myers Rd, Cambridge! This unique stacked semi beckons you with its cozy embrace and modern allure. Boasting three bedrooms and two and a half bathrooms, it's a space designed to cater to your every need. Step inside, and you'll be greeted by luxury water-resistant vinyl flooring throughout, that not only adds a touch of sophistication but also ensures durability for your everyday life. The sleek modern finishes throughout the home elevate its aesthetic appeal, creating an atmosphere that's both inviting and chic. The open concept main floor features a bright living room, 2 piece bathroom, and modern kitchen with stainless steel appliances, quartz countertops, two toned cabinetry and a spacious dinette area. Sliding patio doors lead out to the wood deck for outdoor entertaining/dining. Moving upstairs you will find a primary bedroom with 3 piece ensuite, dual closets and sliding glass doors to a Juliette balcony. Two additional bedrooms with large windows and a 4 piece bath complete the second floor. Just a short distance away from schools for the kids, shopping center's for your daily needs, and scenic trails for those leisurely walks. It's the perfect blend of urban convenience and suburban tranquility. Don't miss out on the opportunity to make this stacked semi your own schedule a viewing today! Noteworthy Incentives: No Development Charges, Low Deposit Structure ($20,000 total), Parking Included, No Water Heater Rental, Kitchen Appliances Included, Up to $20,000 of Upgrades included **Open House every Saturday & Sunday from 2-4pm** Please note: Photos are of the model suite.
Sold for $599,800
C$599,800
800 Myers Rd #208, Cambridge, ON N1R 5S2
3beds
1,622sqft
Row/Townhouse, Residential, Townhouse, Condominium
Built in ----
-- sqft lot
$-- Zestimate®
C$370/sqft
C$2,746 Estimated rent
Home value
Not available
Estimated sales range
Not available
Not available
Owner options
List your home for rent
C$2,746/mo
Rent Zestimate®
Find your next renter with Zillow Rental Manager. Plus, with online applications, you can quickly screen prospective tenants – for free.
C$2,746/mo
Rent Zestimate®
Refinance and save
C$2,851/mo
Est. payment
Refinancing to a lower rate could help reduce your monthly payments and save thousands over the life of the loan.
C$2,851/mo
Est. payment
Explore your selling options
Work with a Zillow partner agent
Leverage their expertise and Zillow's premium Showcase listings to get your home seen by more buyers.
Get startedList with your own agent
Get your home in front of millions of buyers by listing it on Zillow.
Learn how to do itSell it yourself
Take full control of how buyers see your home on Zillow by listing For Sale by Owner (FSBO).
List your homeWhat's special
Zillow last checked:
Listing updated:
Listed by:
Lloyd Cruz, Salesperson,
Corcoran Horizon Realty,
Cliff C. Rego, Broker of Record,
Corcoran Horizon Realty
Source: ITSO,MLS®#: 40670774Originating MLS®#: Cornerstone Association of REALTORS®
Facts & features
Interior
Bedrooms & bathrooms
- Bedrooms: 3
- Bathrooms: 3
- Full bathrooms: 2
- 1/2 bathrooms: 1
- Main level bathrooms: 1
Bedroom
- Level: Second
Bedroom
- Level: Second
Other
- Level: Second
Bathroom
- Features: 2-Piece
- Level: Main
Bathroom
- Features: 4-Piece
- Level: Second
Other
- Features: 3-Piece
- Level: Second
Dinette
- Level: Main
Kitchen
- Level: Main
Living room
- Level: Main
Heating
- Forced Air, Natural Gas
Cooling
- Central Air
Appliances
- Included: Dishwasher, Microwave, Refrigerator, Stove
- Laundry: Washer Hookup
Features
- Other
- Basement: None
- Has fireplace: No
Interior area
- Total structure area: 1,622
- Total interior livable area: 1,622 sqft
- Finished area above ground: 1,622
Property
Parking
- Total spaces: 1
- Parking features: Outside/Surface/Open
- Uncovered spaces: 1
Features
- Patio & porch: Juliette
- Frontage type: West
Lot
- Features: Urban, Greenbelt, Park, Place of Worship, Public Transit, Schools
Details
- Parcel number: 0
- Zoning: TBD
Construction
Type & style
- Home type: Townhouse
- Architectural style: Stacked Townhouse
- Property subtype: Row/Townhouse, Residential, Townhouse, Condominium
- Attached to another structure: Yes
Materials
- Brick, Vinyl Siding
- Foundation: Concrete Perimeter
- Roof: Asphalt Shing
Condition
- New Construction
- New construction: No
Utilities & green energy
- Sewer: Sewer (Municipal)
- Water: Municipal
Community & HOA
HOA
- Has HOA: Yes
- Amenities included: Other
- Services included: Building Maintenance, Common Elements, Maintenance Grounds, Trash, Snow Removal
- HOA fee: C$315 monthly
Location
- Region: Cambridge
Financial & listing details
- Price per square foot: C$370/sqft
- Date on market: 12/23/2024
- Inclusions: Dishwasher, Microwave, Refrigerator, Stove
Price history
| Date | Event | Price |
|---|---|---|
| 1/15/2025 | Sold | C$599,800C$370/sqft |
Source: ITSO #40670774 Report a problem | ||
Public tax history
Tax history is unavailable.
Neighborhood: N1R
Nearby homes
- C$---- bd-- ba-- sqft800 Myers Rd #202, Cambridge, ON N1R5S2Off Market
- C$599,8003 bd3 ba1.6k sqft800 Myers Rd #203, Cambridge, ON N1R5S2Sold
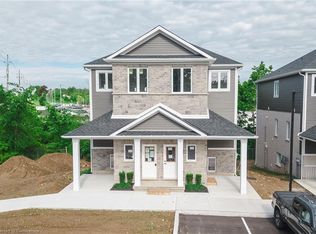
- C$359,0001 bd1 ba1k sqft800 Myers Rd #103, Cambridge, ON N1P0B9For Sale
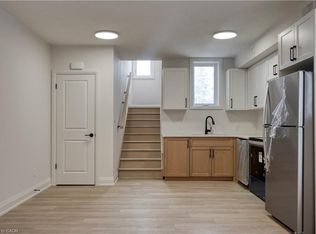
- C$359,0001 bd1 ba705 sqft800 Myers Rd #107, Cambridge, ON N1R5S2For Sale
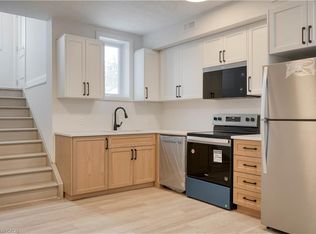
- C$999,0004 bd3 ba1.9k sqft7 Shadywood Ln, Cambridge, ON N1R5S2For Sale
- C$874,8883 bd2 ba1.1k sqft29 Branchton Rd, Cambridge, ON N1R5S2For Sale
- C$850,0004 bd2 ba1.1k sqft47 Branchton Rd, Cambridge, ON N1R5S2New Construction
- C$675,0005 bd4 ba1.7k sqft695 Myers Rd #2, Cambridge, ON N1P0A6Sold
Nearby schools
GreatSchools rating
No schools nearby
We couldn't find any schools near this home.
- Ontario
- Waterloo Regional Municipality
- Cambridge
- N1R 5S2
- 800 Myers Rd Unit 208
