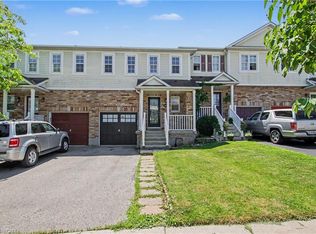
HERE IS YOUR OPPORTUNITY TO LIVE IN AN AMAZING NEIGHBOURHOOD ON A DESIRABLE SOUGHT AFTER STREET. DRINKWATER DR SITS AT THE BACK OF THE SUBDIVISION WITH LITTLE TRAFFIC, ACCESS TO TRAILS AND A POND FILLED WITH WILDLIFE. WALKING DISTANCE TO SCHOOLS, PARKS, PLACES OF WORSHIP, TRANSIT, AND AMENITIES. THIS HOME OFFERS THREE BEDROOMS, TWO BATHROOMS (ONE HOUSING A MAIN FLOOR LAUNDRY CLOSET WITH SEPARATE LIGHT, FAN AND CABINETS, KITCHEN HAS QUARTZ COUNTERS, UNDER-MOUNT DOUBLE SINK AND BACKSPLASH WITH EAT IN AREA, LIVING ROOM WITH GAS FIREPLACE AND DINING ROOM WITH PATIO DOORS TO THE PRIVATE FULLY FENCED BACK YARD. THE YARD HAS TWO STAMPED CONCRETE PATIOS FOR ENTERTAINING, BEAUTIFUL GARDEN AND A STAMPED CONCRETE WALKWAY FROM THE PATIO TO THE FRONT STAMPED CONCRETE/AGGREGATE DRIVEWAY AND DOUBLE CAR GARAGE WITH INSIDE ENTRY, MAN DOOR, AND WATER TAP. THE BASEMENT HAS A ROUGH IN FOR A TWO PIECE BATHROOM, FURNACE AND A/C WERE REPLACED IN 2021, OWNED WATER SOFTENER, OWNED HEPA 3000 FRESH AIR CIRCULATION SYSTEM, RENTED GAS HOT WATER TANK, SUMP PUMP AND 100 AMP PANEL. A WIDE OPEN SPACE AWAITING YOUR IMAGINATION AND CREATIVITY. ROOF WAS REPLACED IN 2015.
For sale
C$849,000
95 Drinkwater Dr, Cambridge, ON N1P 1G5
3beds
1,610sqft
Single Family Residence, Residential
Built in 2003
6,838 Square Feet Lot
$-- Zestimate®
C$527/sqft
C$-- HOA
What's special
Three bedroomsTwo bathroomsBeautiful gardenWide open space
- 61 days |
- 29 |
- 1 |
Zillow last checked:
Listing updated:
Listed by:
Kimberley Pataki, Salesperson,
ROYAL LEPAGE CROWN REALTY SERVICES,
Karen Dwyer Reid, Salesperson,
ROYAL LEPAGE CROWN REALTY SERVICES
Source: ITSO,MLS®#: 40839798Originating MLS®#: Cornerstone Association of REALTORS®
Facts & features
Interior
Bedrooms & bathrooms
- Bedrooms: 3
- Bathrooms: 2
- Full bathrooms: 2
- Main level bathrooms: 2
- Main level bedrooms: 3
Other
- Description: TWO DOUBLE CLOSETS WINDOW SHUTTERS
- Level: Main
Bedroom
- Level: Main
Bedroom
- Description: THIS BEDROOM FACES THE STREET AND COULD ALSO BE USED AS AN OFFICE WINDOW SHUTTERS
- Level: Main
Bathroom
- Description: PRIMARY BEDROOM ENSUITE WITH DOUBLE SINKS, SHOWER AND SOAKER TUB
- Features: 5+ Piece
- Level: Main
Bathroom
- Description: IN ROOM LINEN CLOSET, WASHER AND DRYER IN DOUBLE CLOSET WITH LIGHT, FAN AND BUILT IN CUPBOARDS
- Features: 4-Piece
- Level: Main
Basement
- Description: UNFINISHED AND AWAITING YOUR IMAGINATION. ROUGH IN FOR TWO PIECE POWDER ROOM.
- Level: Lower
Dining room
- Description: SLIDING DOORS TO THE BACK YARD WINDOW SHUTTERS
- Level: Main
Eat in kitchen
- Description: VAULTED CEILINGS, POT LIGHTS, QUARTZ COUNTERTOPS, BACKSPLASH, DOUBLE STAINLESS UNDERMOUNT SINK
- Level: Main
Living room
- Description: VAULTED CEILING WITH BIG BRIGHT WINDOWS FACING BACK YARD. THE ROOM ALSO HAS A GAS FIREPLACE, HARDWOOD FLOORS AND WINDOW SHUTTERS
- Level: Main
Heating
- Forced Air, Natural Gas
Cooling
- Central Air
Appliances
- Included: Water Heater, Water Softener, Dishwasher, Dryer, Gas Stove, Range Hood, Refrigerator, Washer
- Laundry: Main Level
Features
- Air Exchanger, Auto Garage Door Remote(s), Rough-in Bath
- Basement: Full,Unfinished,Sump Pump
- Number of fireplaces: 1
Interior area
- Total structure area: 1,610
- Total interior livable area: 1,610 sqft
- Finished area above ground: 1,610
Video & virtual tour
Property
Parking
- Total spaces: 4
- Parking features: Attached Garage, Garage Door Opener, Concrete, Private Drive Double Wide
- Attached garage spaces: 2
- Uncovered spaces: 2
Features
- Stories: 1
- Patio & porch: Patio
- Waterfront features: Lake/Pond
- Frontage type: North
- Frontage length: 57.78
Lot
- Size: 6,838 Square Feet
- Dimensions: 57.78 x 118.36
- Features: Urban, Irregular Lot, Place of Worship, Public Transit, Schools, Trails
Details
- Parcel number: 226800501
- Zoning: R5
Construction
Type & style
- Home type: SingleFamily
- Architectural style: Bungalow
- Property subtype: Single Family Residence, Residential
Materials
- Brick
- Foundation: Concrete Perimeter
- Roof: Asphalt Shing
Condition
- 16-30 Years
- New construction: No
- Year built: 2003
Utilities & green energy
- Sewer: Sewer (Municipal)
- Water: Municipal-Metered
Community & HOA
Location
- Region: Cambridge
Financial & listing details
- Price per square foot: C$527/sqft
- Annual tax amount: C$6,360
- Date on market: 6/25/2026
- Inclusions: Dishwasher, Dryer, Garage Door Opener, Gas Stove, Range Hood, Refrigerator, Washer, Water Softener Is Owned. Hepa 3000 Air Exchanger Owned All Inclusions Are As Is Condition seller Has Not Lived In The Home For Over A Year
Price history
| Date | Event | Price |
|---|---|---|
| 6/25/2026 | Listed for sale | C$849,000C$527/sqft |
Source: ITSO #40839798 Report a problem | ||
Public tax history
Tax history is unavailable.
Climate risks
Neighborhood: N1P
Nearby schools
GreatSchools rating
No schools nearby
We couldn't find any schools near this home.
Schools provided by the listing agent
- Elementary: Moffat Creek Ps/Holy Spirit
- High: Glenview Ss/Monsignor Doyle Ssr5
Source: ITSO. This data may not be complete. We recommend contacting the local school district to confirm school assignments for this home.
- C$---- bd-- ba-- sqft79 Wheeler Dr, Cambridge, ON N1P1G4Off Market
- C$835,0003 bd3 ba1.8k sqft67 Bailey Dr, Cambridge, ON N1P1G6Sold

- C$--5 bd3 ba3.4k sqft52 Drinkwater Dr, Cambridge, ON N1P1E4Off Market
- C$--2 bd1 ba550 sqft47 Flockhart Rd #2, Cambridge, ON N1P1G2Off Market
- C$2,7004 bd3 ba-- sqft47 Flockhart Rd N, Cambridge, ON N1P1G2For Rent
- C$765,5003 bd3 ba1.8k sqft124 Bailey Dr, Cambridge, ON N1P0A2Sold
- C$716,0003 bd3 ba1.5k sqft91 Bailey Dr, Cambridge, ON N1P1G6Sold
- C$---- bd-- ba-- sqft147 Gatehouse Dr, Cambridge, ON N1P1E5Off Market
Similar homes
- C$814,9003 bd4 ba1.5k sqft120 Yates Ave, Cambridge, ON N1P 0A4For Sale
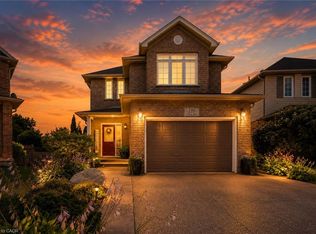 MLS ID #40854081, Miguel Lima, Broker, Century 21 Heritage Group Ltd.. ITSO
 - C$849,9005 bd2 ba1.3k sqft258 Saginaw Pkwy, Cambridge, ON N1T 1R7For Sale
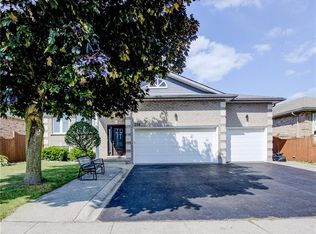 MLS ID #40840839, Asif Gangat, Broker, RE/MAX METROPOLIS REALTY. ITSO
 - C$599,9903 bd3 ba1.3k sqft88 Bloomington Dr, Cambridge, ON N1P 1J5For Sale
 MLS ID #40857815, Gaurav Narula, Salesperson, RE/MAX REAL ESTATE CENTRE INC.. ITSO
 - C$849,9003 bd4 ba1.7k sqft298 Garth Massey Dr, Cambridge, ON N1T 2K3For Sale
 MLS ID #40839434, Faisal Susiwala, Broker of Record, RE/MAX TWIN CITY FAISAL SUSIWALA REALTY. ITSO
 - C$775,0004 bd2 ba1.2k sqft118 Chester Dr, Cambridge, ON N1T 0B1For SaleMLS ID #40850172, Paul Faustino, Salesperson, GRAND WEST REALTY INC., BROKERAGE. ITSO
- C$899,9995 bd3 ba2.1k sqft123 Benn Dr, Cambridge, ON N1T 1E7For SaleMLS ID #40852044, Gordon Curtis, Salesperson, RIGHT AT HOME REALTY BROKERAGE. ITSO
- C$925,0003 bd3 ba1.7k sqft775 Riverside Dr N, Cambridge, ON N3H 2V1For SaleMLS ID #40852945, Trevor Eaton, Broker, Eaton Realty Inc., Brokerage. ITSO
- C$935,0006 bd4 ba2.3k sqft662 Burnett Ave, Cambridge, ON N1T 1P1For SaleMLS ID #40845272, Gretta Hughes, Salesperson, RE/MAX TWIN CITY REALTY INC.. ITSO
- C$725,0003 bd3 ba1.4k sqft129 Kovac Rd, Cambridge, ON N1R 8K4For SaleMLS ID #40853031, Kimberly Foster, Broker, RE/MAX TWIN CITY REALTY INC.. ITSO
- C$999,9004 bd3 ba2.3k sqft79 Wadsworth Cres, Cambridge, ON N1S 5A3For SaleMLS ID #40845307, Mike Grant, Salesperson, RE/MAX TWIN CITY REALTY INC.. ITSO
- C$1,119,9004 bd3 ba1.8k sqft183 Taylor Ave #A, Cambridge, ON N1R 8H9For SaleMLS ID #40851827, Olga Tavares, Broker, RE/MAX REAL ESTATE CENTRE INC.. ITSO
- C$849,9003 bd4 ba1.5k sqft220 Carrington Dr, Guelph, ON N1G 5K3For SaleMLS ID #40850905, Rob Green, Salesperson, Royal LePage Royal City Realty. ITSO
- C$819,9983 bd3 ba2.1k sqft232 Cranbrook St, Kitchener, ON N2P 0B5For SaleMLS ID #40855119, Tony Johal, Broker, RE/MAX TWIN CITY REALTY INC.. ITSO
- C$725,0004 bd3 ba1.4k sqft589 Mortimer Dr, Cambridge, ON N3H 5M6For SaleMLS ID #40853427, Aron Pinto, Broker, EXP REALTY. ITSO
- C$684,9003 bd3 ba1.3k sqft102 Chateau Cres, Cambridge, ON N3H 5S3For SaleMLS ID #40848998, Tracy Mcgrath, Broker, ROYAL LEPAGE CROWN REALTY SERVICES. ITSO
- C$849,9003 bd4 ba1.8k sqft63 A Clench Ave, Brantford, ON N3T 1B9For SaleMLS ID #40851243, Kyle Jansink, Salesperson, Re/Max Twin City Realty Inc. ITSO
- C$700,0003 bd3 ba1.4k sqft86 Bridlewreath St, Kitchener, ON N2E 3V6For SaleMLS ID #40858403, Byron Caceros, Salesperson, Re/Max Icon Realty. ITSO
- C$699,0003 bd2 ba1k sqft27 Banks St, Brantford, ON N3T 0H7For SaleMLS ID #40858281, Yolanda Czyzewski-Bragues, Salesperson, Royal LePage State Realty. ITSO
- C$999,9005 bd4 ba1.8k sqft182 Kerwood Dr, Cambridge, ON N3C 4H7For SaleMLS ID #40842538, Lidia Tagliabracci, Salesperson, Royal LePage Wolle Realty. ITSO
- C$850,0003 bd-- ba2.2k sqft43 Liam Dr, Hamilton, ON L9G 4Y1For SaleMLS ID #40856920, Nick Cuong Chuong, Broker, LPT Realty. ITSO
