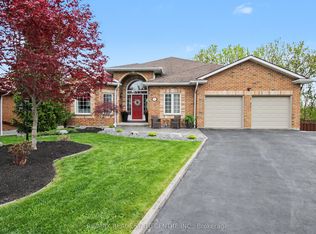
First time offered for sale! Beautiful bungalow tucked away on a quiet court backing onto the Moffatt Creek trail. This bright, well-maintained home offers an ideal layout with plenty of space for families, entertaining, or multi-generational living. Main floor features 9’ ceilings throughout with vaulted ceilings in the foyer, living room, and family room, bringing in an incredible amount of natural light. Maple hardwood flooring runs through the principal rooms, including the family room with gas fireplace and dining room with coffered ceiling. All bathrooms have been renovated, including primary ensuite with 6-jet tub and towel warmer. The finished basement includes a self-contained one bedroom in-law suite with separate entrance and walkout to the deck, perfect for extended family or guests. Additional room ideal for a home office, gym, or extra storage. Recent updates include a new high efficiency gas furnace (2026), water softener (2026), and new upper deck flooring and railings (2025). Additional features include central vac, inground sprinkler system, pool table and accessories. Plenty of parking for 6 vehicles with double garage and 4-car driveway.
For sale
C$1,124,900
183 Taylor Ave #A, Cambridge, ON N1R 8H9
4beds
1,871sqft
Single Family Residence, Residential
Built in 1997
-- sqft lot
$-- Zestimate®
C$601/sqft
C$-- HOA
What's special
Bright well-maintained homeMaple hardwood flooringIn-ground sprinkler system
- 72 days |
- 2 |
- 0 |
Zillow last checked:
Listing updated:
Listed by:
Olga Tavares, Broker,
RE/MAX REAL ESTATE CENTRE INC.
Source: ITSO,MLS®#: 40830630Originating MLS®#: Cornerstone Association of REALTORS®
Facts & features
Interior
Bedrooms & bathrooms
- Bedrooms: 4
- Bathrooms: 3
- Full bathrooms: 3
- Main level bathrooms: 2
- Main level bedrooms: 3
Other
- Level: Main
Bedroom
- Level: Main
Bedroom
- Level: Main
Bedroom
- Level: Basement
Bathroom
- Features: 4-Piece
- Level: Main
Bathroom
- Features: 4-Piece
- Level: Basement
Other
- Features: 4-Piece, Jetted Bathtub
- Level: Main
Breakfast room
- Level: Main
Dining room
- Level: Main
Family room
- Level: Main
Foyer
- Level: Main
Kitchen
- Level: Main
Kitchen
- Level: Basement
Laundry
- Level: Basement
Living room
- Level: Main
Other
- Level: Basement
Recreation room
- Level: Basement
Heating
- Fireplace(s), Fireplace-Gas, Forced Air, Natural Gas
Cooling
- Central Air
Appliances
- Included: Water Softener, Built-in Microwave, Dishwasher, Dryer, Gas Stove, Refrigerator, Stove, Washer
- Laundry: In Basement
Features
- Central Vacuum, Auto Garage Door Remote(s), In-Law Floorplan
- Windows: Skylight(s)
- Basement: Walk-Out Access,Full,Finished
- Number of fireplaces: 1
- Fireplace features: Gas
Interior area
- Total structure area: 3,515
- Total interior livable area: 1,871 sqft
- Finished area above ground: 1,871
- Finished area below ground: 1,644
Video & virtual tour
Property
Parking
- Total spaces: 6
- Parking features: Attached Garage, Garage Door Opener, Private Drive Double Wide
- Attached garage spaces: 2
- Uncovered spaces: 4
Features
- Stories: 1
- Patio & porch: Deck
- Exterior features: Backs on Greenbelt, Lawn Sprinkler System
- Frontage type: South
- Frontage length: 49.34
Lot
- Dimensions: 49.34 x
- Features: Urban, Pie Shaped Lot, Cul-De-Sac, Greenbelt
Details
- Parcel number: 038420368
- Zoning: R2
Construction
Type & style
- Home type: SingleFamily
- Architectural style: Bungalow
- Property subtype: Single Family Residence, Residential
Materials
- Brick
- Foundation: Poured Concrete
- Roof: Asphalt Shing
Condition
- 16-30 Years
- New construction: No
- Year built: 1997
Utilities & green energy
- Sewer: Sewer (Municipal)
- Water: Municipal
Community & HOA
Location
- Region: Cambridge
Financial & listing details
- Price per square foot: C$601/sqft
- Annual tax amount: C$6,367
- Date on market: 5/16/2026
- Inclusions: Built-in Microwave, Central Vac, Dishwasher, Dryer, Garage Door Opener, Gas Stove, Refrigerator, Stove, Washer, 2 Fridges, 2 Stoves, 2 Microwaves, Dishwasher, Washer, Dryer, Gazebo
- Exclusions: Ring Security System Including All Cameras. (All Cameras Will Be Replaced With Flood Lights)
Olga Tavares, Broker
Olga Tavares, Broker
(519) 623-6200
By pressing Contact Agent, you agree that the real estate professional identified above may call/text you about your search, which may involve use of automated means and pre-recorded/artificial voices. You don't need to consent as a condition of buying any property, goods, or services. Message/data rates may apply. You also agree to our Terms of Use. Zillow does not endorse any real estate professionals. We may share information about your recent and future site activity with your agent to help them understand what you're looking for in a home.
Price history
| Date | Event | Price |
|---|---|---|
| 7/16/2026 | Listed for sale | C$1,124,900C$601/sqft |
Source: ITSO #40830630 Report a problem | ||
| 6/25/2026 | Contingent | C$1,124,900C$601/sqft |
Source: ITSO #40830630 Report a problem | ||
| 6/18/2026 | Price change | C$1,124,900-4.3%C$601/sqft |
Source: ITSO #40830630 Report a problem | ||
| 5/29/2026 | Price change | C$1,174,900-4.2%C$628/sqft |
Source: ITSO #40830630 Report a problem | ||
| 5/17/2026 | Listed for sale | C$1,226,900C$656/sqft |
Source: ITSO #40830630 Report a problem | ||
| 5/17/2026 | Contingent | C$1,226,900C$656/sqft |
Source: ITSO #40830630 Report a problem | ||
| 5/16/2026 | Listed for sale | C$1,226,900C$656/sqft |
Source: ITSO #40830630 Report a problem | ||
Public tax history
Tax history is unavailable.
Climate risks
Neighborhood: Kinderbridge
Nearby schools
GreatSchools rating
No schools nearby
We couldn't find any schools near this home.
- C$1,124,9004 bd3 ba-- sqft183 Taylor Ave, Cambridge, ON N1R8H9For Sale
- C$--2 bd1 ba-- sqft55 Woolley St #301, Cambridge, ON N1R5J7Off Market
- C$--2 bd1 ba-- sqft55 Woolley St #101, Cambridge, ON N1R5J7Off Market

- C$--2 bd1 ba-- sqft55 Woolley St #213, Cambridge, ON N1R5J7Off Market
- C$--2 bd1 ba-- sqft55 Woolley St #209, Cambridge, ON N1R5J7Off Market
- C$--2 bd1 ba-- sqft55 Woolley St #211, Cambridge, ON N1R5J7Off Market
- C$--2 bd1 ba-- sqft55 Woolley St #2B-WOO55, Cambridge, ON N1R5J7Off Market
- C$--2 bd1 ba-- sqft55 Woolley St #2-BEDROOM, Cambridge, ON N1R5J7Off Market
Similar homes
- C$1,149,9004 bd4 ba2.1k sqft196 Maple Bush Dr, Cambridge, ON N1T 0B7For Sale
 MLS ID #40843595, Bradley Wylde, Salesperson, RE/MAX REAL ESTATE CENTRE INC., BROKERAGE. ITSO
 - C$885,0003 bd3 ba2.2k sqft211 McNichol Dr, Cambridge, ON N1P 1J3For Sale
 MLS ID #40850143, Daniel Da Cunha, Salesperson, RE/MAX TWIN CITY REALTY INC.. ITSO
 - C$775,0004 bd2 ba1.2k sqft118 Chester Dr, Cambridge, ON N1T 0B1For Sale
 MLS ID #40850172, Paul Faustino, Salesperson, GRAND WEST REALTY INC., BROKERAGE. ITSO
 - C$1,020,0004 bd4 ba2.4k sqft196 Harwood Rd, Cambridge, ON N1S 4S7For Sale
 MLS ID #40844413, Karen Bartlett, Salesperson, Real Broker Ontario Ltd.. ITSO
 - C$999,9004 bd3 ba2.3k sqft79 Wadsworth Cres, Cambridge, ON N1S 5A3For SaleMLS ID #40845307, Mike Grant, Salesperson, RE/MAX TWIN CITY REALTY INC.. ITSO
- C$1,398,0004 bd3 ba2.2k sqft91 Gouda Pl, Cambridge, ON N1P 0A9For SaleMLS ID #40838429, Maria Matusek, Salesperson, EXP REALTY. ITSO
- C$874,9003 bd3 ba1.6k sqft44 McNichol Dr, Cambridge, ON N1P 1C9For SaleMLS ID #40836638, Katie Marie Raftis, Salesperson, ROYAL LEPAGE CROWN REALTY SERVICES. ITSO
- C$1,399,9004 bd3 ba2.3k sqft1295 Sheffield Rd, North Dumfries, ON N1R 5S2For SaleMLS ID #40818151, Faisal Susiwala, Broker of Record, RE/MAX TWIN CITY FAISAL SUSIWALA REALTY. ITSO
- C$840,0004 bd3 ba1.9k sqft324 Burnett Ave, Cambridge, ON N1T 1G6For SaleMLS ID #40813110, William Morley, Salesperson, Re/Max Twin City Realty Inc.. ITSO
- C$1,069,9005 bd3 ba2.1k sqft2 Irongate Dr, Brant, ON N3L 4G4For SaleMLS ID #40827463, John Moniz, Salesperson, RE/MAX REAL ESTATE CENTRE INC.. ITSO
- C$999,9004 bd3 ba2.4k sqft184 Fletcher Cir, Cambridge, ON N3C 0B5For SaleMLS ID #40841691, Faisal Susiwala, Broker of Record, RE/MAX TWIN CITY FAISAL SUSIWALA REALTY. ITSO
- C$849,9004 bd3 ba1.8k sqft658 Mortimer Dr, Cambridge, ON N3H 5R7For SaleMLS ID #40844205, Omer Malik, Salesperson, HOMELIFE MIRACLE REALTY LTD. ITSO
- C$965,0005 bd5 ba2.4k sqft222 Baldwin Dr, Cambridge, ON N3C 0B3For SaleMLS ID #40836109, Khalid Zaffar, Salesperson, KINGSWAY REAL ESTATE BROKERAGE. ITSO
- C$849,9003 bd4 ba1.7k sqft298 Garth Massey Dr, Cambridge, ON N1T 2K3For SaleMLS ID #40839434, Faisal Susiwala, Broker of Record, RE/MAX TWIN CITY FAISAL SUSIWALA REALTY. ITSO
- C$1,200,0005 bd4 ba2.4k sqft108 State Highway 52, Hamilton, ON L0R 1T0For SaleMLS ID #40848834, Drew Woolcott, Broker, RE/MAX Escarpment Realty Inc.. ITSO
- C$1,499,9004 bd3 ba2.2k sqft35 Golfdale Rd, Brantford, ON N3T 5H6For SaleMLS ID #40849922, Michael Deangelis, Broker, Coldwell Banker Homefront Realty. ITSO
- C$999,9004 bd4 ba1.3k sqft39 Russell Cres, Brant, ON N0E 1N0For SaleMLS ID #40843732, Joanne Acri, Salesperson, Re/Max Twin City Realty Inc. ITSO
- C$1,199,0003 bd3 ba2k sqft285 Deer Ridge Dr, Kitchener, ON N2P 2K6For SaleMLS ID #40817098, Brett Wehrle, Broker of Record, LEAP REAL ESTATE SERVICES INC.. ITSO
- C$974,0003 bd2 ba1.4k sqft318 Freelton Rd, Hamilton, ON N0B 2J0For SaleMLS ID #40845117, Drew Woolcott, Broker, RE/MAX Escarpment Realty Inc.. ITSO
- C$1,095,0005 bd4 ba2.5k sqft7 Hearthbridge St, Kitchener, ON N2R 1L5For SaleMLS ID #40821706, Alyssa Vasey, Salesperson, RE/MAX TWIN CITY REALTY INC.. ITSO
