The search is over! This absolutely stunning 2600+ sqft bungaloft offers rare multi-generational versatility, featuring a fully independent, main-floor one-bedroom rental or in-law unit. No basement living here—everyone enjoys bright, premium main-floor spaces! Situated on a beautiful, park-like 0.63-acre property comprised of two separately deeded lots, this property offers incredible versatility. Large bright windows flood the home with natural light and frame gorgeous, treed views from both the front and rear. Immaculate! Pride of ownership shines through careful renovations that respect the home's vintage charm. The main residence boasts gleaming hardwood floors, custom cherry cabinets, stainless steel appliances, and a cozy sunken family room with a beamed ceiling. The self-contained apartment features an updated kitchen and a 3-piece bath with a walk-in shower and heated floors. Complete with a fully finished lower level (rec/games rooms) and a double attached garage with a workshop, this home easily converts into a duplex with existing separate entrances and separate laundry. Note: Main unit is serviced by efficient gas boiler heating and central air.
For sale
C$998,500
2023 Coronation Blvd, Cambridge, ON N3H 3S1
3beds
2,629sqft
Single Family Residence, Residential
Built in 1948
0.63 Acres Lot
$-- Zestimate®
C$380/sqft
C$-- HOA
What's special
Bright premium main-floor spacesTwo separately deeded lotsLarge bright windowsGleaming hardwood floorsCustom cherry cabinetsStainless steel appliances
- 64 days |
- 13 |
- 1 |
Zillow last checked:
Listing updated:
Listed by:
Tony Schmidt, Broker of Record,
HOWIE SCHMIDT REALTY INC.
Source: ITSO,MLS®#: 40832314Originating MLS®#: Cornerstone Association of REALTORS®
Facts & features
Interior
Bedrooms & bathrooms
- Bedrooms: 3
- Bathrooms: 3
- Full bathrooms: 3
- Main level bathrooms: 2
- Main level bedrooms: 1
Other
- Features: Wall-to-Wall Closet
- Level: Second
Bedroom
- Level: Second
Bedroom
- Level: Main
Bathroom
- Features: 4-Piece
- Level: Main
Bathroom
- Features: 4-Piece
- Level: Second
Bathroom
- Features: 3-Piece, Heated Floor
- Level: Main
Dining room
- Features: Hardwood Floor
- Level: Main
Family room
- Level: Main
Game room
- Level: Basement
Kitchen
- Level: Main
Other
- Level: Main
Laundry
- Level: Main
Laundry
- Level: Main
Living room
- Features: Fireplace, Hardwood Floor
- Level: Main
Living room
- Level: Main
Office
- Level: Basement
Recreation room
- Level: Basement
Heating
- Gas Hot Water, Radiant Floor, Radiator
Cooling
- Central Air
Appliances
- Included: Water Softener, Dishwasher, Dryer, Microwave, Range Hood, Refrigerator, Stove, Washer
- Laundry: In-Suite, Laundry Room, Main Level, Multiple Locations
Features
- Central Vacuum, Accessory Apartment, Auto Garage Door Remote(s), In-Law Floorplan, Separate Heating Controls
- Basement: Full,Partially Finished
- Number of fireplaces: 1
- Fireplace features: Wood Burning
Interior area
- Total structure area: 3,109
- Total interior livable area: 2,629 sqft
- Finished area above ground: 2,629
- Finished area below ground: 480
Video & virtual tour
Property
Parking
- Total spaces: 6
- Parking features: Attached Garage, Garage Door Opener, Gravel, Inside Entrance, Interlock, Private Drive Triple+ Wide
- Attached garage spaces: 2
- Uncovered spaces: 4
Features
- Stories: 1
- Patio & porch: Patio
- Exterior features: Awning(s), Backs on Greenbelt
- Fencing: Full
- Has view: Yes
- View description: Forest
- Frontage type: North
- Frontage length: 142.41
Lot
- Size: 0.63 Acres
- Dimensions: 142.41 x 194.85
- Features: Urban, Rectangular, Airport, City Lot, Near Golf Course, Greenbelt, Hospital, Landscaped, Park, Public Parking, Public Transit, Regional Mall, Shopping Nearby, Trails
- Topography: Dry,Flat
Details
- Additional structures: Workshop
- Additional parcels included: 037930613
- Parcel number: 037930018
- Zoning: R2
Construction
Type & style
- Home type: SingleFamily
- Architectural style: Bungaloft
- Property subtype: Single Family Residence, Residential
Materials
- Brick Veneer, Vinyl Siding
- Foundation: Concrete Block, Poured Concrete
- Roof: Asphalt Shing
Condition
- 51-99 Years
- New construction: No
- Year built: 1948
Utilities & green energy
- Sewer: Sewer (Municipal)
- Water: Municipal-Metered
Community & HOA
Community
- Security: Smoke Detector, Smoke Detector(s)
Location
- Region: Cambridge
Financial & listing details
- Price per square foot: C$380/sqft
- Annual tax amount: C$6,062
- Date on market: 5/25/2026
- Inclusions: Central Vac, Dishwasher, Dryer, Garage Door Opener, Microwave, Range Hood, Refrigerator, Smoke Detector, Stove, Washer, Negotiable
- Exclusions: Water Distiller & Primary Bedroom Sheers
Tony Schmidt, Broker of Record
Tony Schmidt, Broker of Record
(519) 653-6666
By pressing Contact Agent, you agree that the real estate professional identified above may call/text you about your search, which may involve use of automated means and pre-recorded/artificial voices. You don't need to consent as a condition of buying any property, goods, or services. Message/data rates may apply. You also agree to our Terms of Use. Zillow does not endorse any real estate professionals. We may share information about your recent and future site activity with your agent to help them understand what you're looking for in a home.
Price history
| Date | Event | Price |
|---|---|---|
| 5/25/2026 | Listed for sale | C$998,500C$380/sqft |
Source: ITSO #40832314 Report a problem | ||
Public tax history
Tax history is unavailable.
Climate risks
Neighborhood: N3H
Nearby schools
GreatSchools rating
No schools nearby
We couldn't find any schools near this home.
- C$--5 bd2 ba1k sqft2005 Coronation Blvd, Cambridge, ON N3H3S1Off Market
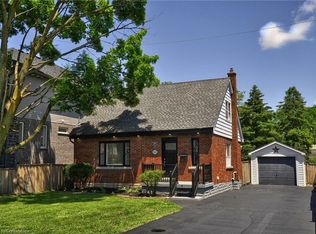
- C$1,399,0004 bd2 ba3.1k sqft2032 Coronation Blvd, Cambridge, ON N3H3S5For Sale

- C$499,9003 bd1 ba1.1k sqft111 Pinewood Ave, Cambridge, ON N3H2M3Pending

- C$830,0004 bd3 ba2.1k sqft1910 Coronation Blvd, Cambridge, ON N3H3S3Sold
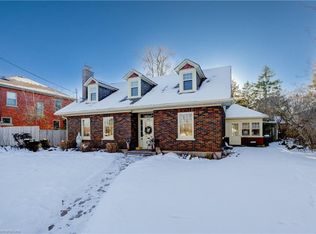
- C$1,030,0003 bd3 ba1.5k sqft130 Highland Park, Cambridge, ON N3H3H4Sold
- C$675,0003 bd2 ba1.6k sqft1864 Coronation Blvd, Cambridge, ON N3H3S2For Sale
- C$570,0003 bd1 ba1.3k sqft1830 Coronation Blvd, Cambridge, ON N3H3R9Sold
- C$555,0002 bd2 ba812 sqft616 Pine St, Cambridge, ON N3H2S8Sold
Similar homes
- C$949,9004 bd2 ba2k sqft20 Corwin Blvd, Cambridge, ON N1S 3L3For Sale
 MLS ID #40843209, David Kivell, Broker, ROYAL LEPAGE CROWN REALTY SERVICES. ITSO
 - C$1,099,0004 bd3 ba2.1k sqft214 W River Rd, Cambridge, ON N1S 3A1For Sale
 MLS ID #40833647, Ruth Warner, Salesperson, R.W. Dyer Realty Inc., Brokerage. ITSO
 - C$899,9003 bd2 ba2.1k sqft136 Blair Rd, Cambridge, ON N1S 2J4For Sale
 MLS ID #40840047, Faisal Susiwala, Broker of Record, RE/MAX TWIN CITY FAISAL SUSIWALA REALTY. ITSO
 - C$999,0004 bd2 ba1.7k sqft1463 Kossuth Rd, Woolwich, ON N3H 4R6For Sale
 MLS ID #40831503, Simon Pieta, Salesperson, SHAW REALTY GROUP INC.. ITSO
 - C$1,073,0004 bd4 ba3k sqft342 Saginaw Pkwy, Cambridge, ON N1T 1R8For SaleMLS ID #40836156, John Moniz, Salesperson, RE/MAX REAL ESTATE CENTRE INC.. ITSO
- C$1,119,9004 bd3 ba1.8k sqft183 Taylor Ave #A, Cambridge, ON N1R 8H9For SaleMLS ID #40851827, Olga Tavares, Broker, RE/MAX REAL ESTATE CENTRE INC.. ITSO
- C$1,049,9005 bd4 ba3.1k sqft39 Peregrine Cres, Cambridge, ON N1T 1N9For SaleMLS ID #40837637, Derek Mcgrath, Broker, RE/MAX REAL ESTATE CENTRE INC., BROKERAGE. ITSO
- C$999,9994 bd3 ba1.7k sqft1408 Edgewood Rd, Hamilton, ON L8N 2Z7For SaleMLS ID #40841976, Drew Woolcott, Broker, RE/MAX Escarpment Realty Inc.. ITSO
- C$599,9004 bd3 ba1.4k sqft39 Henry St, Cambridge, ON N1R 3W3For SaleMLS ID #40850330, Blair Hibbs, Broker, RE/MAX REAL ESTATE CENTRE INC., BROKERAGE. ITSO
- C$899,9004 bd3 ba1.8k sqft417 Cooper St, Cambridge, ON N3C 3Y6For SaleMLS ID #40841999, Steven Andrade, Broker, RE/MAX REAL ESTATE CENTRE INC., BROKERAGE. ITSO
- C$1,249,0005 bd4 ba3k sqft52 Rooshill Ave, Cambridge, ON N3C 2A2For SaleMLS ID #40838398, Kaitlin Zimmer, Salesperson, RE/MAX TWIN CITY REALTY INC.. ITSO
- C$974,0003 bd2 ba1.4k sqft318 Freelton Rd, Hamilton, ON N0B 2J0For SaleMLS ID #40845117, Drew Woolcott, Broker, RE/MAX Escarpment Realty Inc.. ITSO
- C$964,9004 bd3 ba2.3k sqft103 Belleview Ave, Kitchener, ON N2B 1G6For SaleMLS ID #40841830, Dawn S. Peace, Salesperson, RE/MAX TWIN CITY REALTY INC.. ITSO
- C$1,399,9994 bd3 ba2.8k sqft110 Grand Ridge Dr, Cambridge, ON N1S 4E4For SaleMLS ID #40838366, Yafa Aburaneh, Salesperson, RE/MAX TWIN CITY REALTY INC.. ITSO
- C$849,9003 bd2 ba1.9k sqft630 Robert Ferrie Dr, Kitchener, ON N2P 2R4For SaleMLS ID #40824435, Leah Medeiros, Salesperson, Re/Max Icon Realty. ITSO
- C$914,9004 bd4 ba1.8k sqft49 Ashwood Dr, Cambridge, ON N3C 3H7For SaleMLS ID #40830835, Adrian Di Pietro, Salesperson, New Era Real Estate. ITSO
- C$960,0003 bd2 ba1.9k sqft1521 Bridge St, Wilmot, ON N0B 2E0For SaleMLS ID #40833500, Matt Donau, Salesperson, RE/MAX TWIN CITY REALTY INC.. ITSO
- C$1,199,0004 bd4 ba3.4k sqft75 Wagon St, Kitchener, ON N2P 2V2For SaleMLS ID #40847430, Gita Arefi, Salesperson, RE/MAX TWIN CITY REALTY INC.. ITSO
- C$799,9004 bd3 ba1.6k sqft8 Perin Pl, Kitchener, ON N2P 1L5For SaleMLS ID #40850357, Stacey Chaves, Broker, RE/MAX TWIN CITY REALTY INC.. ITSO
- C$719,9004 bd2 ba2.2k sqft305 Main St, Cambridge, ON N1R 1Y2For SaleMLS ID #40838524, Mimoza Hutton, Salesperson, RE/MAX TWIN CITY REALTY INC.. ITSO
