Welcome to this beautifully updated semi-detached home in one of Preston's most sought-after neighbourhoods, where peaceful tree-lined streets and friendly neighbours create the ideal setting for your next chapter. Offering 2 bedrooms, 2 bathrooms, and a finished basement, this meticulously maintained property has been thoughtfully upgraded throughout, featuring a complete kitchen renovation (2021) with modern finishes, a fully renovated main bathroom (2021), refreshed half bath (2026), new second-floor flooring (2021), new basement flooring (2026), and fresh paint throughout. Central air (2020) keeps things comfortable year-round. Step outside and discover your private retreat. A large fenced backyard with a deck beneath the custom wood awning (2022), where you can enjoy those quiet summer evenings. The location truly delivers, with Dunbar Road Conservation Area just moments away for hiking and nature lovers, convenient access to shopping, restaurants, and everyday amenities, plus easy proximity to Highway 401 for commuters. This is more than a house, it's the lifestyle you've been searching for. Do not miss it. Book a showing today!
Sold for $555,000
C$555,000
616 Pine St, Cambridge, ON N3H 2S8
2beds
812sqft
Single Family Residence, Residential
Built in 1969
3,148 Square Feet Lot
$-- Zestimate®
C$683/sqft
C$2,142 Estimated rent
Home value
Not available
Estimated sales range
Not available
Not available
Owner options
List your home for rent
C$2,142/mo
Rent Zestimate®
Find your next renter with Zillow Rental Manager. Plus, with online applications, you can quickly screen prospective tenants – for free.
C$2,142/mo
Rent Zestimate®
Refinance and save
C$2,346/mo
Est. payment
Refinancing to a lower rate could help reduce your monthly payments and save thousands over the life of the loan.
C$2,346/mo
Est. payment
Explore your selling options
Work with a Zillow partner agent
Leverage their expertise and Zillow's premium Showcase listings to get your home seen by more buyers.
Get startedList with your own agent
Get your home in front of millions of buyers by listing it on Zillow.
Learn how to do itSell it yourself
Take full control of how buyers see your home on Zillow by listing For Sale by Owner (FSBO).
List your homeWhat's special
Peaceful tree-lined streetsFinished basementFully renovated main bathroomRefreshed half bathNew second-floor flooringNew basement flooringFresh paint throughout
Zillow last checked:
Listing updated:
Listed by:
Gretta Hughes, Salesperson,
RE/MAX TWIN CITY REALTY INC.
Source: ITSO,MLS®#: 40824221Originating MLS®#: Cornerstone Association of REALTORS®
Facts & features
Interior
Bedrooms & bathrooms
- Bedrooms: 2
- Bathrooms: 2
- Full bathrooms: 1
- 1/2 bathrooms: 1
Other
- Level: Second
Bedroom
- Level: Second
Bathroom
- Features: 4-Piece
- Level: Second
Bathroom
- Features: 2-Piece
- Level: Basement
Dinette
- Level: Main
Kitchen
- Level: Main
Living room
- Level: Main
Recreation room
- Level: Basement
Heating
- Forced Air, Natural Gas
Cooling
- Central Air
Appliances
- Included: Water Heater, Water Softener, Dishwasher, Dryer, Range Hood, Refrigerator, Stove, Washer
- Laundry: In Basement
Features
- Central Vacuum, Built-In Appliances, Central Vacuum Roughed-in
- Windows: Window Coverings
- Basement: Full,Partially Finished
- Has fireplace: No
Interior area
- Total structure area: 1,049
- Total interior livable area: 812 sqft
- Finished area above ground: 812
- Finished area below ground: 237
Property
Parking
- Total spaces: 3
- Parking features: Private Drive Single Wide
- Uncovered spaces: 3
Features
- Stories: 2
- Frontage type: North
- Frontage length: 26.18
Lot
- Size: 3,148 Square Feet
- Dimensions: 26.18 x 120.26
- Features: Urban, Rectangular, Greenbelt, Hospital, Major Highway, Park, Place of Worship, Playground Nearby, Public Transit, Quiet Area, Regional Mall, School Bus Route, Schools, Shopping Nearby, Trails
Details
- Parcel number: 037910140
- Zoning: RS1
Construction
Type & style
- Home type: SingleFamily
- Architectural style: Two Story
- Property subtype: Single Family Residence, Residential
- Attached to another structure: Yes
Materials
- Brick
- Roof: Asphalt Shing
Condition
- 51-99 Years
- New construction: No
- Year built: 1969
Utilities & green energy
- Sewer: Sewer (Municipal)
- Water: Municipal-Metered
Community & HOA
Community
- Security: Carbon Monoxide Detector, Smoke Detector
Location
- Region: Cambridge
Financial & listing details
- Price per square foot: C$683/sqft
- Annual tax amount: C$2,876
- Date on market: 4/30/2026
- Inclusions: Carbon Monoxide Detector, Central Vac, Dishwasher, Dryer, Range Hood, Refrigerator, Smoke Detector, Stove, Washer, Window Coverings
- Exclusions: White Curtains In Living Room
Price history
| Date | Event | Price |
|---|---|---|
| 6/9/2026 | Sold | C$555,000C$683/sqft |
Source: ITSO #40824221 Report a problem | ||
Public tax history
Tax history is unavailable.
Neighborhood: N3H
Nearby homes
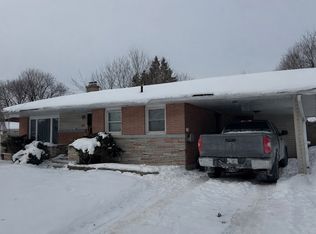
- C$--2 bd2 ba1k sqft587 Pine St, Cambridge, ON N3H2S7Off Market
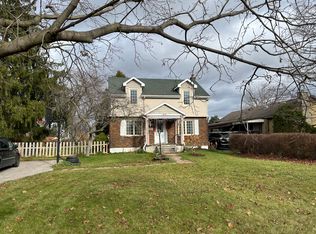
- C$---- bd-- ba-- sqft1681 Severn Ave, Cambridge, ON N3H2R6Off Market
- C$--3 bd2 ba2k sqft115 Dunbar Rd, Cambridge, ON N3H2T3Off Market
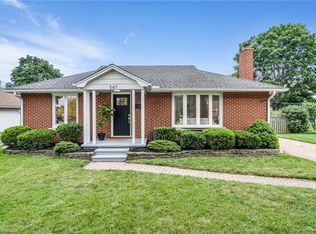
- C$--4 bd3 ba1.2k sqft547 Philip Cres, Cambridge, ON N3H2R4Off Market
- C$673,0003 bd2 ba1.3k sqft1740 Holley Cres, Cambridge, ON N3H2S5Sold
- C$570,0003 bd1 ba1.3k sqft1830 Coronation Blvd, Cambridge, ON N3H3R9Sold
- C$675,0003 bd2 ba1.6k sqft1864 Coronation Blvd, Cambridge, ON N3H3S2For Sale
- C$--3 bd1 ba1.1k sqft1728 Holley Cres #1, Cambridge, ON N3H2S5Off Market
Nearby schools
GreatSchools rating
No schools nearby
We couldn't find any schools near this home.
