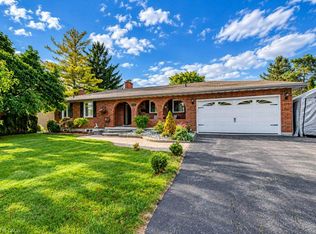
One home, two living spaces, and plenty of possibilities! Live in one, rent out the other, or explore the potential of renting both the main and lower level! Discover the flexibility at 587 Pine Street, a detached Cambridge home featuring a secondary two-bedroom, two-bathroom residential unit. Whether you're looking to accommodate extended family, offset your mortgage with potential rental income, or explore investment opportunities, this property offers a versatile layout to suit a variety of living arrangements. The bright and inviting main level features a kitchen with classic white cabinetry, stainless steel appliances and subway tile backsplash, along with three bedrooms, a bathroom and convenient main-floor laundry. The lower level offers its own living and dining areas, kitchen, two bedrooms, two bathrooms and ample storage space, providing additional comfort and privacy. Outside, a spacious, fully fenced backyard surrounded by mature trees features an inground swimming pool and plenty of room to enjoy the outdoors. Conveniently situated near Dumfries Conservation Area, schools, everyday amenities and Highway 401, this property combines flexible living with a well-connected Cambridge location. Explore the possibilities at 587 Pine Street.
For sale
C$849,900
587 Pine St, Cambridge, ON N3H 2S7
5beds
3baths
Single Family Residence
Built in ----
0 Square Feet Lot
$-- Zestimate®
C$--/sqft
C$-- HOA
What's special
Stainless steel appliancesSubway tile backsplashThree bedroomsMain-floor laundryAmple storage spaceSpacious fully fenced backyardInground swimming pool
- 3 days
- 8
- 0
Zillow last checked:
Listing updated:
Listed by:
EXP REALTY
Source: TRREB,MLS®#: X14189552 Originating MLS®#: Toronto Regional Real Estate Board
Facts & features
Interior
Bedrooms & bathrooms
- Bedrooms: 5
- Bathrooms: 3
Primary bedroom
- Level: Main
- Dimensions: 3.61 x 3.48
Bedroom
- Level: Main
- Dimensions: 3.61 x 2.46
Bedroom 2
- Level: Main
- Dimensions: 2.57 x 3.07
Bedroom 4
- Level: Lower
- Dimensions: 3.3 x 5.28
Bedroom 5
- Level: Lower
- Dimensions: 3.2 x 3.76
Bathroom
- Level: Lower
- Dimensions: 1.42 x 3.23
Bathroom
- Level: Main
- Dimensions: 2.57 x 2.24
Bathroom
- Level: Lower
- Dimensions: 1.8 x 2.26
Other
- Level: Lower
- Dimensions: 1.45 x 2.34
Kitchen
- Level: Lower
- Dimensions: 3.15 x 5.94
Kitchen
- Level: Main
- Dimensions: 3.23 x 4.22
Laundry
- Level: Lower
- Dimensions: 1.7 x 4.12
Living room
- Level: Main
- Dimensions: 3.38 x 7.42
Other
- Level: Lower
- Dimensions: 2.62 x 2.13
Other
- Level: Lower
- Dimensions: 1.19 x 1.55
Utility room
- Level: Lower
- Dimensions: 1.73 x 2.31
Heating
- Forced Air, Gas
Cooling
- Central Air
Appliances
- Included: Water Heater
Features
- In-Law Suite
- Flooring: Accessory Apartment
- Basement: Finished,Full,Separate Entrance,Walk-Up Access
- Has fireplace: No
Interior area
- Living area range: 700-1100 null
Video & virtual tour
Property
Parking
- Total spaces: 8
- Parking features: Private Double
- Has carport: Yes
Features
- Patio & porch: Deck, Porch
- Has private pool: Yes
- Pool features: In Ground
- Waterfront features: None
Lot
- Size: 0 Square Feet
- Features: Hospital, Library, Park, Place Of Worship, Public Transit, School, Rectangular Lot
Details
- Additional structures: Fence - Full, Shed
- Parcel number: 037910167
Construction
Type & style
- Home type: SingleFamily
- Architectural style: Bungalow
- Property subtype: Single Family Residence
Materials
- Brick, Stone
- Foundation: Poured Concrete
- Roof: Asphalt Shingle
Utilities & green energy
- Sewer: Sewer
Community & HOA
Location
- Region: Cambridge
Financial & listing details
- Tax assessed value: C$346,000
- Annual tax amount: C$5,232
- Date on market: 11/17/2026
Price history
Price history is unavailable.
Public tax history
Tax history is unavailable.
Climate risks
Neighborhood: N3H
Nearby schools
GreatSchools rating
No schools nearby
We couldn't find any schools near this home.

Similar homes
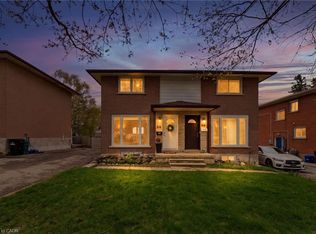
- C$949,9003 bd3 ba2.6k sqft2023 Coronation Blvd, Cambridge, ON N3H 3S1For Sale
 MLS ID #40876282, Tony Schmidt, Broker of Record, Howie Schmidt Realty Inc.. ITSO
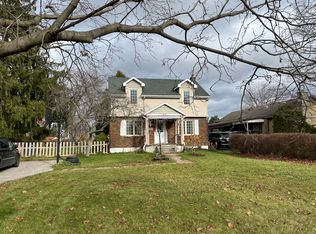
- C$854,0003 bd3 ba1.9k sqft287 Blue Heron Rdg, Cambridge, ON N3H 3H1For Sale
 MLS ID #40868491, Katie Kertesz, Broker, Re/Max Twin City Realty Inc.. ITSO
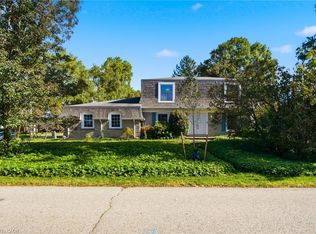
- C$799,0004 bd3 ba1.9k sqft245 Blair Rd, Cambridge, ON N1S 2J9For Sale
 MLS ID #40863313, Tony Monteiro, Salesperson, Royal Lepage Crown Realty Services Inc.. ITSO
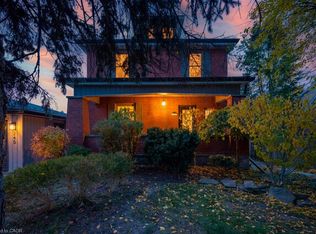
- C$869,9005 bd2 ba1.3k sqft1370 Thorman Pl, Cambridge, ON N3H 4K5For Sale
 MLS ID #40867512, Shaw Hasyj, Salesperson, Shaw Realty Group Inc.. ITSO
