Cute as a button, right down to the blue siding! Tucked away on a quiet little side street in Preston North, this charming 1½-storey home feels airy and cozy, with two bedrooms, one bathroom and fresh, neutral updates that make it easy to move right in. From the moment you step onto the freshly renewed porch and walk through the front door where you will find an organized entrance leading into your bright, open living room (windows 2021) - you will feel right at home. This well-appointed main level floorplan includes your living room, separate dining area with garden door to the backyard, kitchen, 4-piece bathroom. The rear mudroom is where you'll find your laundry and direct access to the patio and backyard. And what a backyard it is, with plenty of room to garden, play or host a summer barbecue. Whether you’re buying your first home, looking to downsize or adding to your long-term investment portfolio, this turn-key Preston gem is conveniently located and checks all the boxes! Come see for yourself.
For sale
C$489,000
161 Eby St, Cambridge, ON N3H 4K1
2beds
1,079sqft
Single Family Residence, Residential
Built in 1947
4,500 Square Feet Lot
$-- Zestimate®
C$453/sqft
C$-- HOA
What's special
Blue sidingFreshly renewed porchOrganized entrance
- 2 days
- 10
- 0
Zillow last checked:
Listing updated:
Listed by:
Robyn Veber, Salesperson,
Re/Max Twin City Realty Inc.
Source: ITSO,MLS®#: 40877570Originating MLS®#: Cornerstone Association of REALTORS®
Facts & features
Interior
Bedrooms & bathrooms
- Bedrooms: 2
- Bathrooms: 1
- Full bathrooms: 1
- Main level bathrooms: 1
Other
- Level: Second
Bedroom
- Level: Second
Bathroom
- Features: 4-Piece
- Level: Main
Dining room
- Level: Main
Foyer
- Level: Main
Kitchen
- Level: Main
Laundry
- Level: Main
Living room
- Level: Main
Heating
- Forced Air
Cooling
- Central Air
Appliances
- Included: Water Softener, Built-in Microwave, Dishwasher, Dryer, Refrigerator, Stove, Washer
- Laundry: Main Level
Features
- Ceiling Fan(s)
- Basement: Crawl Space,Unfinished
- Has fireplace: No
Interior area
- Total structure area: 1,079
- Total interior livable area: 1,079 sqft
- Finished area above ground: 1,079
Video & virtual tour
Property
Parking
- Total spaces: 3
- Parking features: Private Drive Single Wide
- Uncovered spaces: 2
Features
- Stories: 1
- Patio & porch: Patio
- Frontage type: West
- Frontage length: 45.00
Lot
- Size: 4,500 Square Feet
- Dimensions: 45 x 100
- Features: Urban, Rectangular, Highway Access, Park, Public Transit, Quiet Area, Shopping Nearby
Details
- Additional structures: Shed(s)
- Parcel number: 037790304
- Zoning: R5
Construction
Type & style
- Home type: SingleFamily
- Architectural style: Traditional
- Property subtype: Single Family Residence, Residential
Materials
- Other
- Foundation: Poured Concrete
- Roof: Asphalt Shing
Condition
- 51-99 Years
- New construction: No
- Year built: 1947
Utilities & green energy
- Sewer: Sewer (Municipal)
- Water: Municipal
Community & HOA
Community
- Security: Carbon Monoxide Detector
Location
- Region: Cambridge
Financial & listing details
- Price per square foot: C$453/sqft
- Annual tax amount: C$3,084
- Date on market: 11/12/2026
- Inclusions: Built-in Microwave, Carbon Monoxide Detector, Dishwasher, Dryer, Refrigerator, Stove, Washer, Gazebo Frame, Bathroom Mirror, R.O. System, Water Softener
- Exclusions: Firepit, Chest Freezers, Window Coverings In Bedrooms And Living Room
Price history
| Date | Event | Price |
|---|---|---|
| 11/12/2026 | Listed for sale | C$489,000C$453/sqft |
Source: ITSO #40877570 Report a problem | ||
Public tax history
Tax history is unavailable.
Climate risks
Neighborhood: Preston Centre
Nearby schools
GreatSchools rating
No schools nearby
We couldn't find any schools near this home.
Schools provided by the listing agent
- Elementary: Coronation P.S., St. Michael
- High: Preston H.S., St. Benedict
Source: ITSO. This data may not be complete. We recommend contacting the local school district to confirm school assignments for this home.
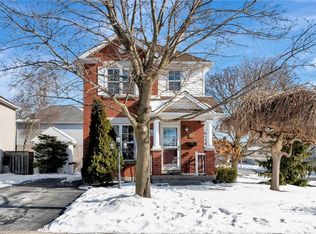
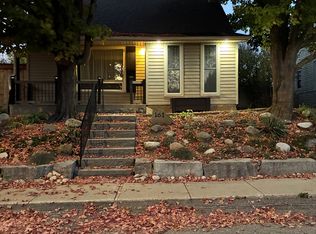
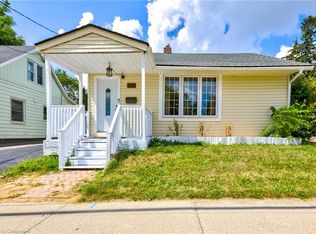
Similar homes
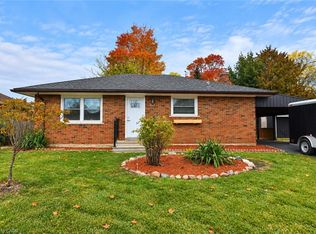
- C$429,9003 bd2 ba1.2k sqft1279 Hamilton St, Cambridge, ON N3H 3G4For Sale
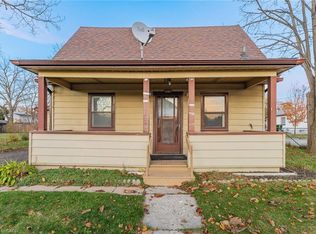 MLS ID #40878312, Leanne Giles, Salesperson, RE/MAX Real Estate Centre Inc.. ITSO
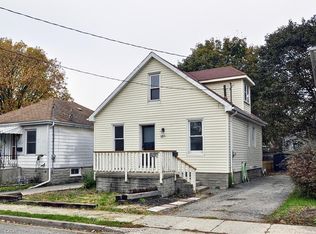
- C$499,9002 bd1 ba889 sqft242 Chestnut St S, Cambridge, ON N3H 2J7For Sale
 MLS ID #40868573, Antonio Nogueira, Broker, Re/Max Real Estate Centre Inc.. ITSO
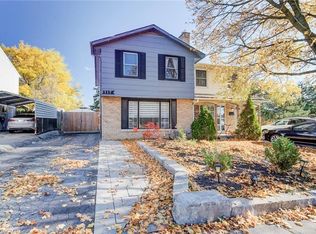
- C$439,0002 bd1 ba1k sqft13 1/2 Waterside Ave, Cambridge, ON N1R 1E8For Sale
 MLS ID #40866006, Kimberley Pataki, Salesperson, Royal Lepage Crown Realty Services. ITSO
- C$499,9003 bd2 ba1.1k sqft117 Glamis Rd, Cambridge, ON N1R 6S3For Sale
 MLS ID #40876090, Nancy Araujo, Salesperson, Royal Lepage Wolle Realty. ITSO
