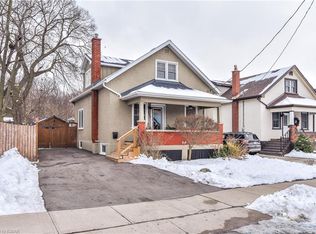

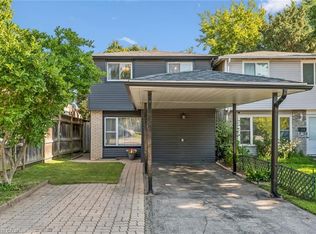
FREEHOLD LIVING, CENTURY-HOME CHARACTER & A HUGE BACKYARD IN THE HEART OF PRESTON! Welcome to 1108 Queenston Road, a charming 2-bedroom semi-detached home offering an excellent opportunity for first-time buyers, downsizers or anyone looking for a move-in-ready freehold without monthly condo fees. Built in 1895, this character-filled home blends timeless details with thoughtful modern updates. The bright main floor features large windows, laminate flooring, original tin ceilings and classic mouldings, along with a spacious living area ideal for relaxing or entertaining. The updated kitchen offers soft-close cabinetry, granite countertops, stainless steel appliances and convenient main-floor laundry, with direct access to the rear deck and yard. Upstairs are 2 bedrooms, including an oversized primary with multiple closet spaces and direct access to the 3-piece bathroom featuring a large tiled walk-in rain shower. An additional walk-in space offers flexibility for a home office, nursery, dressing room or extra storage. Outside, a covered deck overlooks a substantial backyard with plenty of room for gardening, entertaining, pets and play. The generous lot provides tons of outdoor space, plus potential to expand the driveway or explore adding a garage while still maintaining ample greenspace. The location is another standout! Situated in the established Preston community, this highly walkable neighbourhood puts everyday conveniences close at hand, including a pharmacy, schools, shops, restaurants, cafes and services along the King Street corridor. Enjoy easy access to Preston Towne Centre, Riverside Park, the Speed and Grand Rivers, scenic walking and cycling trails, transit and major routes, with convenient connections throughout Cambridge, Kitchener-Waterloo and Highway 401. Character, updates, outdoor space and a walkable Preston location - all without condo fees.
For sale
C$549,900
1108 Queenston Rd, Cambridge, ON N3H 3K9
2beds
1,097sqft
Single Family Residence, Residential
Built in 1895
4,644 Square Feet Lot
$-- Zestimate®
C$501/sqft
C$-- HOA
What's special
Century-home characterHuge backyardBright main floorLarge windowsLaminate flooringOriginal tin ceilingsClassic mouldings
- 2 days
- 7
- 0
Zillow last checked:
Listing updated:
Listed by:
Patrick Kozierowski, Broker,
RE/MAX REAL ESTATE CENTRE INC., BROKERAGE
Source: ITSO,MLS®#: 40859538Originating MLS®#: Cornerstone Association of REALTORS®
Facts & features
Interior
Bedrooms & bathrooms
- Bedrooms: 2
- Bathrooms: 1
- Full bathrooms: 1
Bedroom
- Level: Second
Other
- Level: Second
Bathroom
- Features: 3-Piece
- Level: Second
Bonus room
- Level: Second
Dining room
- Level: Main
Kitchen
- Level: Main
Living room
- Level: Main
Heating
- Forced Air, Natural Gas
Cooling
- Central Air
Appliances
- Included: Water Heater, Water Softener, Built-in Microwave, Dishwasher, Dryer, Refrigerator, Stove, Washer
- Laundry: In Kitchen
Features
- Ceiling Fan(s)
- Windows: Window Coverings
- Basement: Crawl Space,Unfinished
- Has fireplace: No
Interior area
- Total structure area: 1,097
- Total interior livable area: 1,097 sqft
- Finished area above ground: 1,097
Video & virtual tour
Property
Parking
- Total spaces: 4
- Parking features: Private Drive Double Wide
- Uncovered spaces: 4
Features
- Stories: 2
- Patio & porch: Deck, Porch
- Fencing: Full
- Frontage type: East
- Frontage length: 36.00
Lot
- Size: 4,644 Square Feet
- Dimensions: 36 x 129
- Features: Urban, Rectangular, City Lot, Highway Access, Park, Place of Worship, Public Transit, Schools, Shopping Nearby
Details
- Additional structures: Shed(s)
- Parcel number: 226480110
- Zoning: RS1
Construction
Type & style
- Home type: SingleFamily
- Architectural style: Traditional
- Property subtype: Single Family Residence, Residential
- Attached to another structure: Yes
Materials
- Stucco
- Foundation: Stone
- Roof: Asphalt Shing
Condition
- 100+ Years
- New construction: No
- Year built: 1895
Utilities & green energy
- Sewer: Sewer (Municipal)
- Water: Municipal
Community & HOA
Location
- Region: Cambridge
Financial & listing details
- Price per square foot: C$501/sqft
- Annual tax amount: C$2,941
- Date on market: 9/14/2026
- Inclusions: Built-in Microwave, Dishwasher, Dryer, Refrigerator, Stove, Washer, Window Coverings
Price history
| Date | Event | Price |
|---|---|---|
| 9/14/2026 | Listed for sale | C$549,900C$501/sqft |
Source: ITSO #40859538 Report a problem | ||
Public tax history
Tax history is unavailable.
Climate risks
Neighborhood: Preston Centre
Nearby schools
GreatSchools rating
No schools nearby
We couldn't find any schools near this home.
Schools provided by the listing agent
- Elementary: Catholic School (Jk-8)-St. Joseph C.E.S Public School: (Jk-6)-Grand View P.S. (7-8) William G. Davis P.S.
- High: Catholic: St. Benedict Public: Preston H.S
Source: ITSO. This data may not be complete. We recommend contacting the local school district to confirm school assignments for this home.
Similar homes
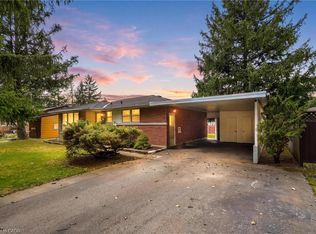
- C$500,0004 bd2 ba972 sqft1280 Eleanor Ave, Cambridge, ON N3H 4N1For Sale
 MLS ID #40860325, Jamie Kubassek, Salesperson, RE/MAX TWIN CITY REALTY INC.. ITSO
 - C$529,0003 bd2 ba1.1k sqft460 Parkview Cres, Cambridge, ON N3H 4X7For Sale
 MLS ID #40863078, Mark Lurie, Salesperson, Royal LePage Wolle Realty. ITSO
 - C$599,9003 bd2 ba1.5k sqft58 Chateau Cres, Cambridge, ON N3H 5S2For Sale
 MLS ID #40856411, Peter Kostecki, Broker, RE/MAX TWIN CITY REALTY INC.. ITSO
 - C$524,9003 bd1 ba1.2k sqft9 Salisbury Ave, Cambridge, ON N1S 1H7For Sale
 MLS ID #40862982, Laura Underwood, Broker, RE/MAX TWIN CITY REALTY INC.. ITSO
