Welcome to the 400 Newman Dr 2 Storey Traditional Townhouse, a beautifully upgraded corner residence offering approximately 2,216 sq. ft. of living space on one of the largest lots for this model. Backing onto tranquil greenspace, this home provides rare privacy and a peaceful setting.Situated on a premium corner lot, the property benefits from added natural light and expanded outdoor space. Inside, you'll find over $95,000 in builder upgrades, enhancing both style and functionality throughout. The main floor features a separate living room with an elegant waffle ceiling, ideal for entertaining or a home office. The spacious family room, anchored by a cozy fireplace, flows seamlessly into the upgraded kitchen. The kitchen showcases a striking waterfall island, premium finishes, and a walkout to the deck-perfect for indoor-outdoor living and entertaining.Upstairs offers four generously sized bedrooms with ample closet space and natural light. The primary bedroom provides a comfortable retreat, while additional rooms offer flexibility for family, guests, or workspace needs. The walkout basement presents excellent potential for future customization, whether as a recreation area, in-law suite, or home gym. The lot and layout also allow for a large elevated deck with a covered outdoor living space below, maximizing the greenspace setting.The oversized corner lot provides additional outdoor space rarely found in townhomes, ideal for relaxing or landscaping. Located in a desirable community, the home offers convenient access to schools, parks, amenities, and transportation.Combining modern design, premium upgrades, and a unique setting, this is a standout opportunity with exceptional space, privacy, and future potential.
For sale
C$989,000
400 Newman Dr #1, Cambridge, ON N1S 0E8
4beds
3baths
Townhouse
Built in ----
2,247 Square Feet Lot
$-- Zestimate®
C$--/sqft
C$-- HOA
What's special
Beautifully upgraded corner residenceBacking onto tranquil greenspacePremium corner lotAdded natural lightExpanded outdoor spaceSpacious family roomCozy fireplace
- 15 days |
- 12 |
- 0 |
Zillow last checked:
Listing updated:
Listed by:
ROYAL LEPAGE FLOWER CITY REALTY
Source: TRREB,MLS®#: X13599104 Originating MLS®#: Toronto Regional Real Estate Board
Originating MLS®#: Toronto Regional Real Estate BoardFacts & features
Interior
Bedrooms & bathrooms
- Bedrooms: 4
- Bathrooms: 3
Heating
- Forced Air, Gas
Cooling
- None
Features
- Basement: Unfinished,Walk-Out Access
- Has fireplace: Yes
- Fireplace features: Family Room, Natural Gas
Interior area
- Living area range: 2000-2500 null
Video & virtual tour
Property
Parking
- Total spaces: 2
- Parking features: Available, Garage Door Opener
- Has garage: Yes
Features
- Stories: 2
- Pool features: None
Lot
- Size: 2,247 Square Feet
- Features: Public Transit, Ravine, Lake/Pond, Park, Irregular Lot
Details
- Parcel number: 037732296
Construction
Type & style
- Home type: Townhouse
- Property subtype: Townhouse
Materials
- Brick
- Foundation: Concrete
- Roof: Asphalt Shingle
Utilities & green energy
- Sewer: Sewer
Community & HOA
Location
- Region: Cambridge
Financial & listing details
- Annual tax amount: C$6,972
- Date on market: 7/23/2026
R
ROYAL LEPAGE FLOWER CITY REALTY
By pressing Contact Agent, you agree that the real estate professional identified above may call/text you about your search, which may involve use of automated means and pre-recorded/artificial voices. You don't need to consent as a condition of buying any property, goods, or services. Message/data rates may apply. You also agree to our Terms of Use. Zillow does not endorse any real estate professionals. We may share information about your recent and future site activity with your agent to help them understand what you're looking for in a home.
Price history
Price history is unavailable.
Public tax history
Tax history is unavailable.
Climate risks
Neighborhood: Blair Road
Nearby schools
GreatSchools rating
No schools nearby
We couldn't find any schools near this home.
- C$1,445,0005 bd4 ba-- sqft405 Newman Dr, Cambridge, ON N1S0E7For Sale

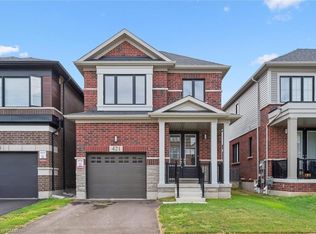
- C$785,0004 bd3 ba2k sqft421 Newman Dr, Cambridge, ON N1S0C6Sold
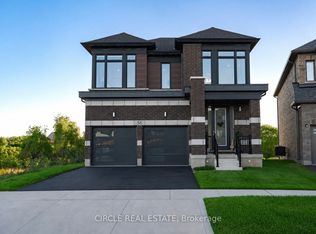
- C$1,149,9004 bd4 ba-- sqft56 Langridge Way, Cambridge, ON N1S0E7For Sale
- C$659,9003 bd3 ba1.4k sqft356 Bismark Dr, Cambridge, ON N1S0C6New Construction

- C$820,0003 bd3 ba1.7k sqft348 Bismark Dr, Cambridge, ON N1S0C6Sold
- C$690,0003 bd3 ba1.4k sqft342 Bismark Dr, Cambridge, ON N1S0C6Sold
- C$1,020,0005 bd4 ba3k sqft43 Blackburn St, Cambridge, ON N1S0E1Sold
- C$888,9004 bd3 ba-- sqft40 Blackburn St, Cambridge, ON N1S0E1For Sale
Similar homes
- C$850,0003 bd3 ba-- sqft16 Crossmore Cres, Cambridge, ON N1S 0C7For Sale
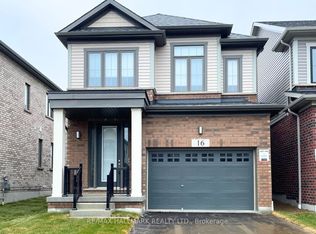 MLS ID #X13566902, RE/MAX HALLMARK REALTY LTD.. TRREB
 - C$999,0005 bd3 ba-- sqft20 Wannamaker Cres, Cambridge, ON N3E 0C4For Sale
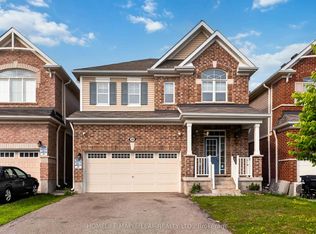 MLS ID #X13618984, HOMELIFE MAPLE LEAF REALTY LTD.. TRREB
 - C$949,9003 bd3 ba-- sqft8 Moon Cres, Cambridge, ON N1S 0C4For Sale
 MLS ID #X13046104, RE/MAX REAL ESTATE CENTRE INC.. TRREB
 - C$1,147,5004 bd4 ba-- sqft196 Freure Dr, Cambridge, ON N1S 0A3For Sale
 MLS ID #X13574542, HOMELIFE/MIRACLE REALTY LTD. TRREB
 - C$829,9003 bd4 ba-- sqft135 Broadoaks Dr, Cambridge, ON N1T 0A9For SaleMLS ID #X13635524, CORCORAN HORIZON REALTY. TRREB
- C$898,0004 bd4 ba-- sqft23 Baggs Cres, Cambridge, ON N1T 2E9For SaleMLS ID #X13587838, ROYAL LEPAGE MEADOWTOWNE REALTY. TRREB
- C$1,445,0005 bd4 ba-- sqft405 Newman Dr, Cambridge, ON N1S 0E7For SaleMLS ID #X13443066, CENTURY 21 PRESIDENT REALTY INC.. TRREB
- C$699,9995 bd4 ba-- sqft254 Waterbrook Ln, Kitchener, ON N2P 0H7For SaleMLS ID #X13637038, CENTURY 21 PROPERTY ZONE REALTY INC.. TRREB
- C$709,1943 bd3 ba-- sqft18 Oak St #8B, Cambridge, ON N1R 4K6For SaleMLS ID #X13623430, SOTHEBY'S INTERNATIONAL REALTY CANADA. TRREB
- C$979,9003 bd3 ba-- sqft131 Chase Cres, Cambridge, ON N3C 0C6For SaleMLS ID #X13468240, NEW WORLD 2000 REALTY INC.. TRREB
- C$999,0004 bd5 ba-- sqft1 Gaywood Gdns, Brantford, ON N3T 5J7For SaleMLS ID #X13648974, Sotheby's International Realty Canada, Brokerage. TRREB
- C$599,0004 bd2 ba-- sqft112 Hollywood Ct, Cambridge, ON N1R 0C7For SaleMLS ID #X13583976, RIGHT AT HOME REALTY INC.. TRREB
- C$999,9905 bd5 ba-- sqft236 Shady Glen Cres, Kitchener, ON N2R 0J8For SaleMLS ID #X13548018, GLOBAL PLATINUM REALTY INC.. TRREB
- C$1,159,0004 bd5 ba-- sqft2 Georgina St, Kitchener, ON N2R 0S6For SaleMLS ID #X13632364, RE/MAX SKYWAY REALTY INC.. TRREB
- C$978,8885 bd4 ba-- sqft274 Buttonbush St, Waterloo, ON N2V 0B4For SaleMLS ID #X13639406, CITYSCAPE REAL ESTATE LTD.. TRREB
- C$699,0003 bd3 ba-- sqft100 Hollywood Ct #55, Cambridge, ON N1R 0C5For SaleMLS ID #X13459182, RE/MAX MILLENNIUM REAL ESTATE. TRREB
- C$599,9993 bd3 ba-- sqft290 Equestrian Way #45, Cambridge, ON N3E 0E7For SaleMLS ID #X13561230, CENTURY 21 PROPERTY ZONE REALTY INC.. TRREB
- C$724,9904 bd4 ba-- sqft10 Birmingham Dr #23, Cambridge, ON N1R 0C6For SaleMLS ID #X12957882, ANCHOR NEW HOMES INC.. TRREB
- C$749,0003 bd4 ba1.7k sqft225 Broadacre Dr, Kitchener, ON N2R 0S6For SaleMLS ID #40853649, Baldeep Ratol, Broker, RE/MAX Realty Specialists Inc.. ITSO
- C$999,9004 bd3 ba-- sqft14 Andover Dr, Woolwich, ON N0B 1M0For SaleMLS ID #X13230828, KELLER WILLIAMS REFERRED URBAN REALTY. TRREB
