Welcome to this Gorgeous Newly built Freehold End Unit Townhome with a Premium Ravine Lot Built by Cachet Homes In Westwood Village Community. Amazing opportunity for First Time Home Buyers and Investors. Featuring Open Concept Gryphon Model With 1736 Sq ft. on a 25.33ft Wide Lot Provides Ample Space For Comfortable Living Space, Backing Onto Pond & Fronting to New Beautiful Park with lush greenery. Main Floor comes with Smooth 9 Ft Ceiling, Upgraded Foyer, Modern Upgraded Kitchen with One year-old stainless-steel appliances, 2 Piece Powder Washroom, Upgraded Hardwood Flooring in Living, Open Concept Living/ Kitchen/Breakfast Area make it perfect for entertaining & dinning With Patio Door Access to Deck/Backyard, Rear View Of Pond view/Walking Trail & Gas Line For bbq In Backyard. Kitchen is also equipped with Gas Line, Double Sink On Long Breakfast Bar/Island, Stone Counters. 2nd Floor Features Large Master Bedroom with amazing Pond view, A Large Walk-in Closet and 5 Piece Ensuite washroom with Stone Counter, Undermount Sinks, Glass Shower & Tub. Other Remaining 2nd and 3rd spacious front facing bedrooms features large windows making them abundantly bright, 4 Pc Washroom with Stone Counter, Undermount Sink & 2nd Floor Convenient Laundry with Sink. The Basement Level Is Unfinished w/ Bright Look-out Window & 3 Pc Rough In. House is equipped with SMART DOORBELL AND THERMOSTAT/GARAGE DOOR OPENER. Waterloo Region District school Board is considering sight for New School right next to Park steps away from house and Big Commercial Plaza construction is starting soon with a completion in early 2027. Surrounded by natural surroundings, schools, and amenities, this is a community you want to be a part of. Don't miss out!
Sold for $820,000
C$820,000
348 Bismark Dr, Cambridge, ON N1S 0C6
3beds
1,783sqft
Row/Townhouse, Residential
Built in 2023
2,482 Square Feet Lot
$-- Zestimate®
C$460/sqft
C$2,618 Estimated rent
Home value
Not available
Estimated sales range
Not available
Not available
Owner options
List your home for rent
C$2,618/mo
Rent Zestimate®
Find your next renter with Zillow Rental Manager. Plus, with online applications, you can quickly screen prospective tenants – for free.
C$2,618/mo
Rent Zestimate®
Refinance and save
C$3,467/mo
Est. payment
Refinancing to a lower rate could help reduce your monthly payments and save thousands over the life of the loan.
C$3,467/mo
Est. payment
Explore your selling options
Work with a Zillow partner agent
Leverage their expertise and Zillow's premium Showcase listings to get your home seen by more buyers.
Get startedList with your own agent
Get your home in front of millions of buyers by listing it on Zillow.
Learn how to do itSell it yourself
Take full control of how buyers see your home on Zillow by listing For Sale by Owner (FSBO).
List your homeWhat's special
Premium ravine lotOpen concept gryphon modelModern upgraded kitchenUpgraded hardwood flooringGas line for bbqStone countersLarge master bedroom
Zillow last checked:
Listing updated:
Listed by:
Amrit Walia, Salesperson,
HOMELIFE MIRACLE REALTY LTD.
Source: ITSO,MLS®#: 40715067Originating MLS®#: Cornerstone Association of REALTORS®
Facts & features
Interior
Bedrooms & bathrooms
- Bedrooms: 3
- Bathrooms: 3
- Full bathrooms: 2
- 1/2 bathrooms: 1
- Main level bathrooms: 1
Other
- Description: Primary Bedroom/Bathroom
- Features: Broadloom, Walk-in Closet
- Level: Second
Bedroom
- Description: Secondary room
- Features: Broadloom, Carpet
- Level: Second
Bedroom
- Description: Third Room
- Features: Broadloom, Carpet
- Level: Second
Bathroom
- Description: Primary Bedroom/Bathroom
- Features: 5+ Piece
- Level: Second
Bathroom
- Description: Second Bathroom
- Features: 4-Piece
- Level: Second
Bathroom
- Description: Powder Room
- Features: 2-Piece
- Level: Main
Breakfast room
- Description: Breakfast Room
- Features: Tile Floors
- Level: Main
Great room
- Description: Great Room
- Features: Carpet Free, Hardwood Floor, Open Concept
- Level: Main
Kitchen
- Description: Kitchen
- Features: Double Vanity, Tile Floors
- Level: Main
Heating
- Forced Air, Natural Gas
Cooling
- Central Air
Appliances
- Included: Dishwasher, Dryer, Microwave, Range Hood, Refrigerator, Stove, Washer
- Laundry: Upper Level
Features
- Auto Garage Door Remote(s)
- Windows: Window Coverings
- Basement: Full,Unfinished,Sump Pump
- Has fireplace: No
Interior area
- Total structure area: 1,783
- Total interior livable area: 1,783 sqft
- Finished area above ground: 1,783
Property
Parking
- Total spaces: 3
- Parking features: Attached Garage, Garage Door Opener, Asphalt, Boulevard Parking, Private Drive Single Wide
- Attached garage spaces: 1
- Uncovered spaces: 1
Features
- Exterior features: Recreational Area, Tennis Court(s)
- Fencing: Partial
- Has view: Yes
- View description: Pond
- Has water view: Yes
- Water view: Pond
- Waterfront features: Lake/Pond
- Frontage type: East
- Frontage length: 25.33
Lot
- Size: 2,482 Square Feet
- Dimensions: 25.33 x 98.43
- Features: Urban, Airport, Ample Parking, City Lot, Near Golf Course, Highway Access, Hospital, Landscaped, Library, Park, Place of Worship, Public Transit, Quiet Area, Ravine, Rec./Community Centre, School Bus Route, Schools, Trails
Details
- Parcel number: 037732105
- Zoning: RM4R6
Construction
Type & style
- Home type: Townhouse
- Architectural style: Two Story
- Property subtype: Row/Townhouse, Residential
- Attached to another structure: Yes
Materials
- Brick, Brick Veneer, Vinyl Siding
- Foundation: Poured Concrete
- Roof: Asphalt Shing
Condition
- 0-5 Years
- New construction: No
- Year built: 2023
Utilities & green energy
- Sewer: Sanitary, Sewer (Municipal)
- Water: Municipal-Metered
- Utilities for property: Electricity Connected, Garbage/Sanitary Collection, Natural Gas Connected, Street Lights
Community & HOA
Community
- Security: Carbon Monoxide Detector, Smoke Detector, Carbon Monoxide Detector(s), Smoke Detector(s), Other
Location
- Region: Cambridge
Financial & listing details
- Price per square foot: C$460/sqft
- Annual tax amount: C$5,300
- Date on market: 4/26/2025
- Inclusions: Carbon Monoxide Detector, Dishwasher, Dryer, Garage Door Opener, Microwave, Range Hood, Refrigerator, Smoke Detector, Stove, Washer, Window Coverings, All Electrical Light Fixtures, Window Blinds, All Appliances, Washer/Dryer.
- Electric utility on property: Yes
Price history
| Date | Event | Price |
|---|---|---|
| 6/2/2025 | Sold | C$820,000C$460/sqft |
Source: ITSO #40715067 Report a problem | ||
Public tax history
Tax history is unavailable.
Neighborhood: Blair Road
Nearby homes
- C$659,9003 bd3 ba1.4k sqft356 Bismark Dr, Cambridge, ON N1S0C6New Construction

- C$690,0003 bd3 ba1.4k sqft342 Bismark Dr, Cambridge, ON N1S0C6Sold
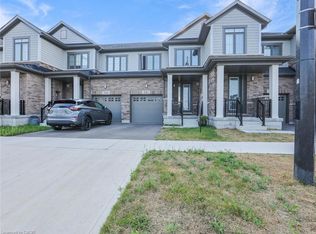
- C$850,0003 bd3 ba-- sqft16 Crossmore Cres, Cambridge, ON N1S0C7For Sale
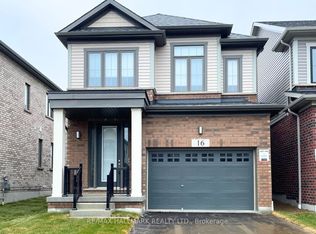
- C$2,8004 bd3 ba-- sqft28 Crossmore Cres, Cambridge, ON N1S0C7For Rent

- C$798,0004 bd3 ba-- sqft32 Crossmore Cres, Cambridge, ON N1S0C7For Sale
- C$859,0003 bd3 ba1.7k sqft312 Bismark Dr, Cambridge, ON N1S0C6For Sale
- C$1,140,0004 bd4 ba2.9k sqft75 Crossmore Cres, Cambridge, ON N1S0C7Sold
- C$1,199,0007 bd5 ba2.7k sqft116 Crossmore Cres, Cambridge, ON N1S0C7Pending
Nearby schools
GreatSchools rating
No schools nearby
We couldn't find any schools near this home.
Nearby cities
Nearby neighborhoods
Nearby zip codes
Other Cambridge Topics
